

Aces Design StudioAces Design Studio
Home

What we do

One room or a whole property, we handle it all.

Book a single hourly consultation for a quick layout fix, a full design package for one or two rooms, or complete turnkey project management for an entire home or office fit-out.

What we do

Interior design.

Turnkey projects.

3D visualisation.

01

Interior design
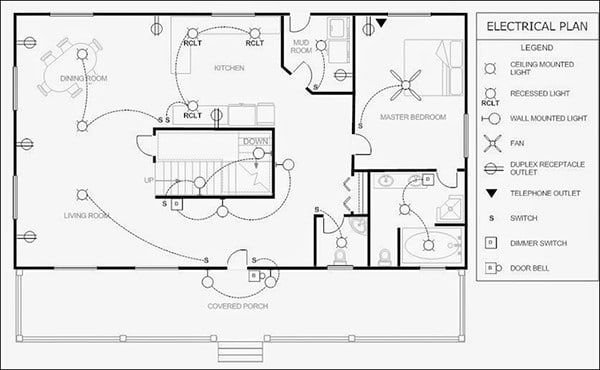
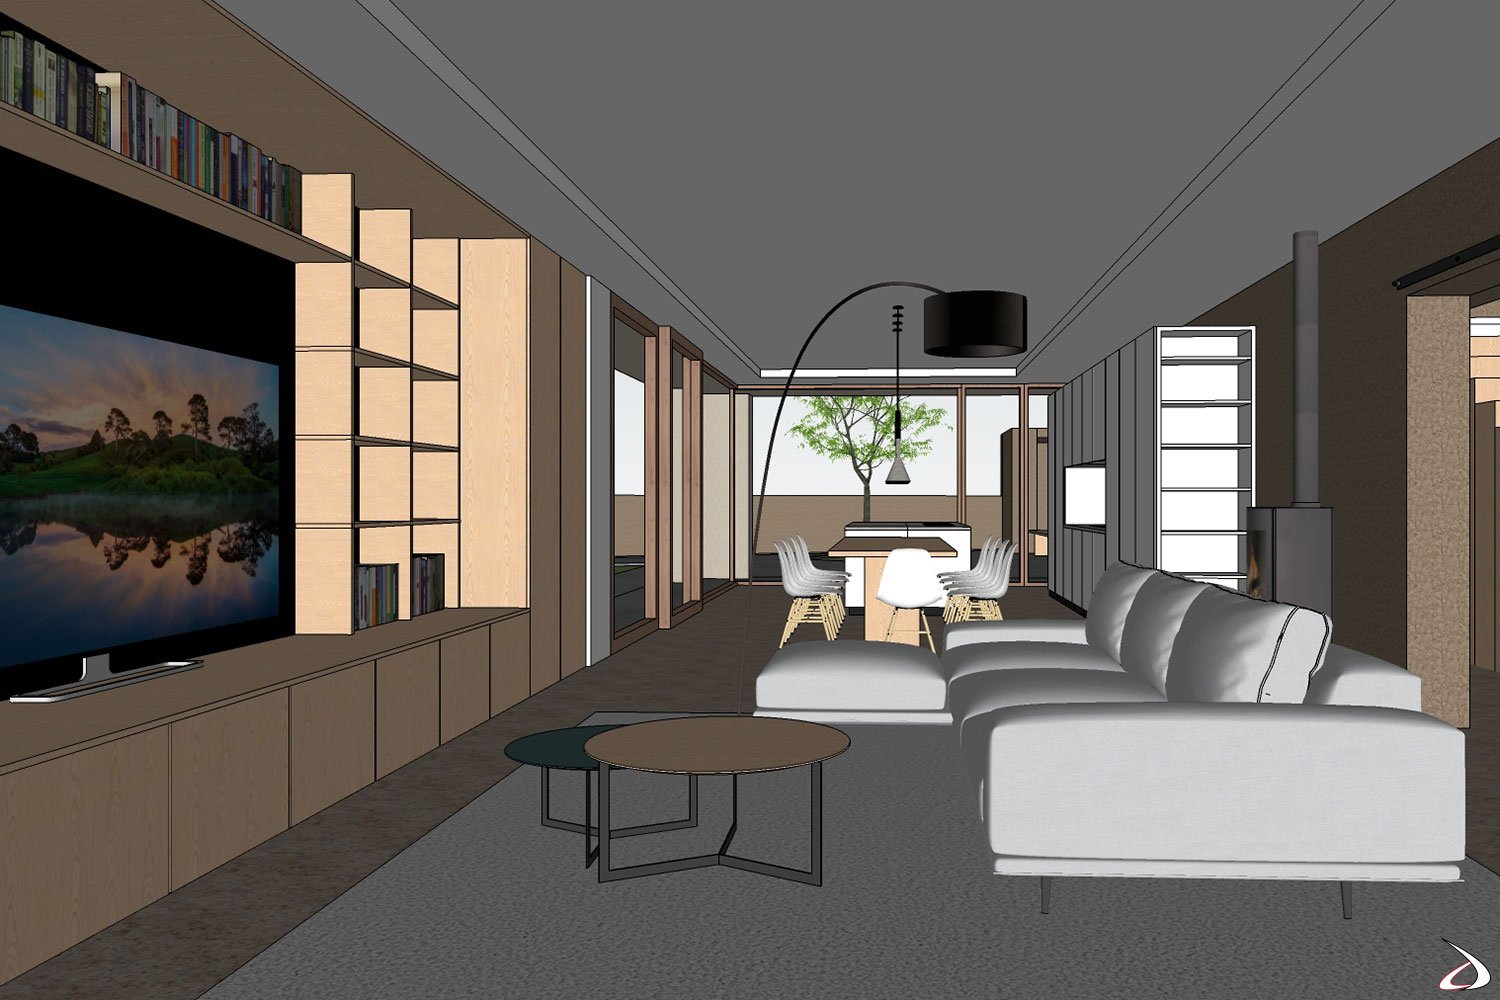
Floor plan

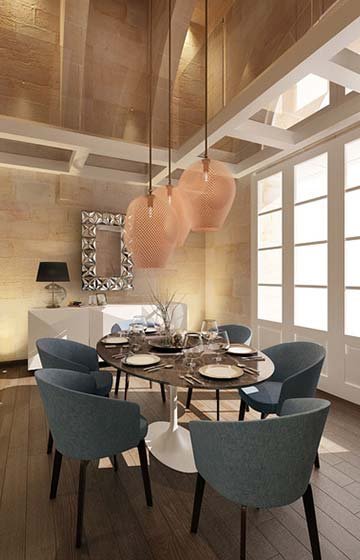
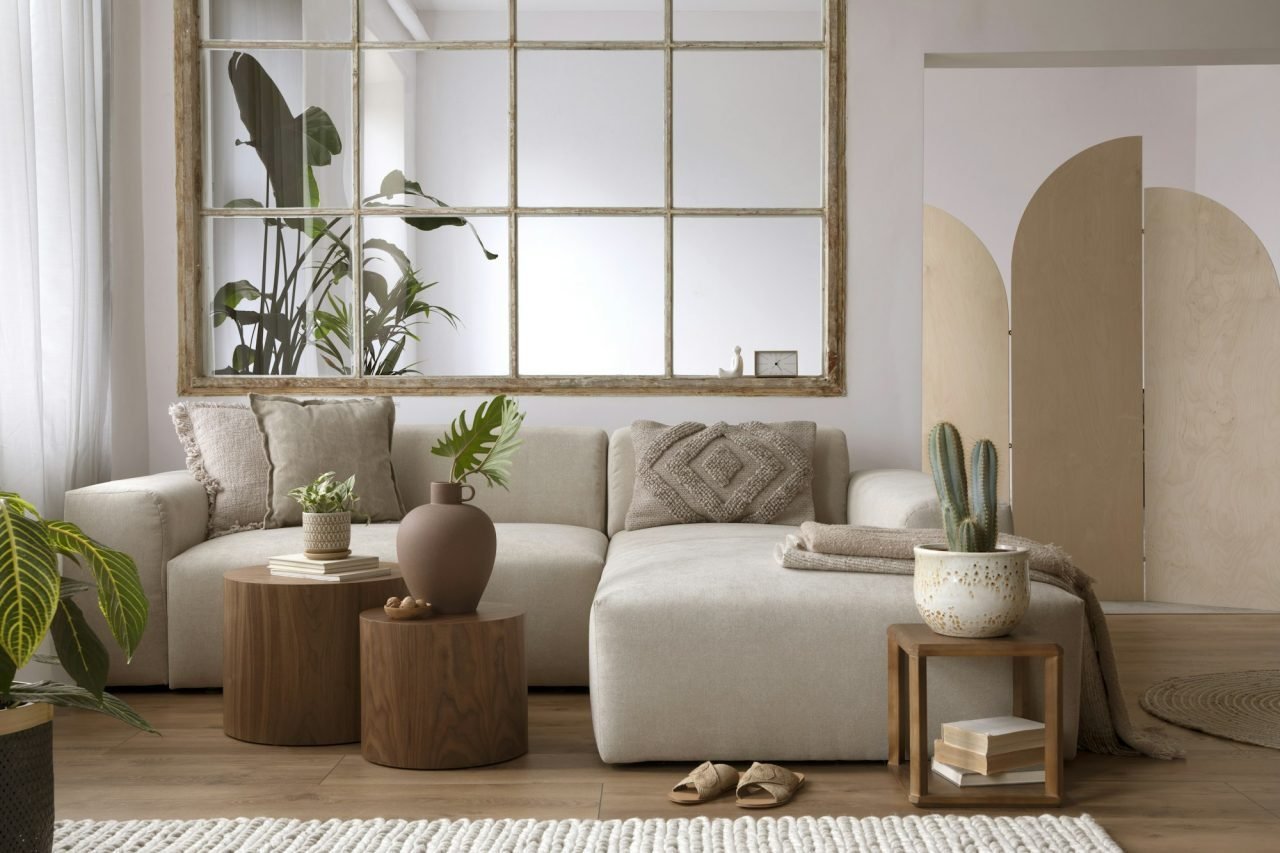
Every space starts with a strong concept. Colour palettes, materials, furniture layouts and lighting, tailored to your lifestyle, your budget and the way light moves through your rooms.

Read more

02

Turnkey projects

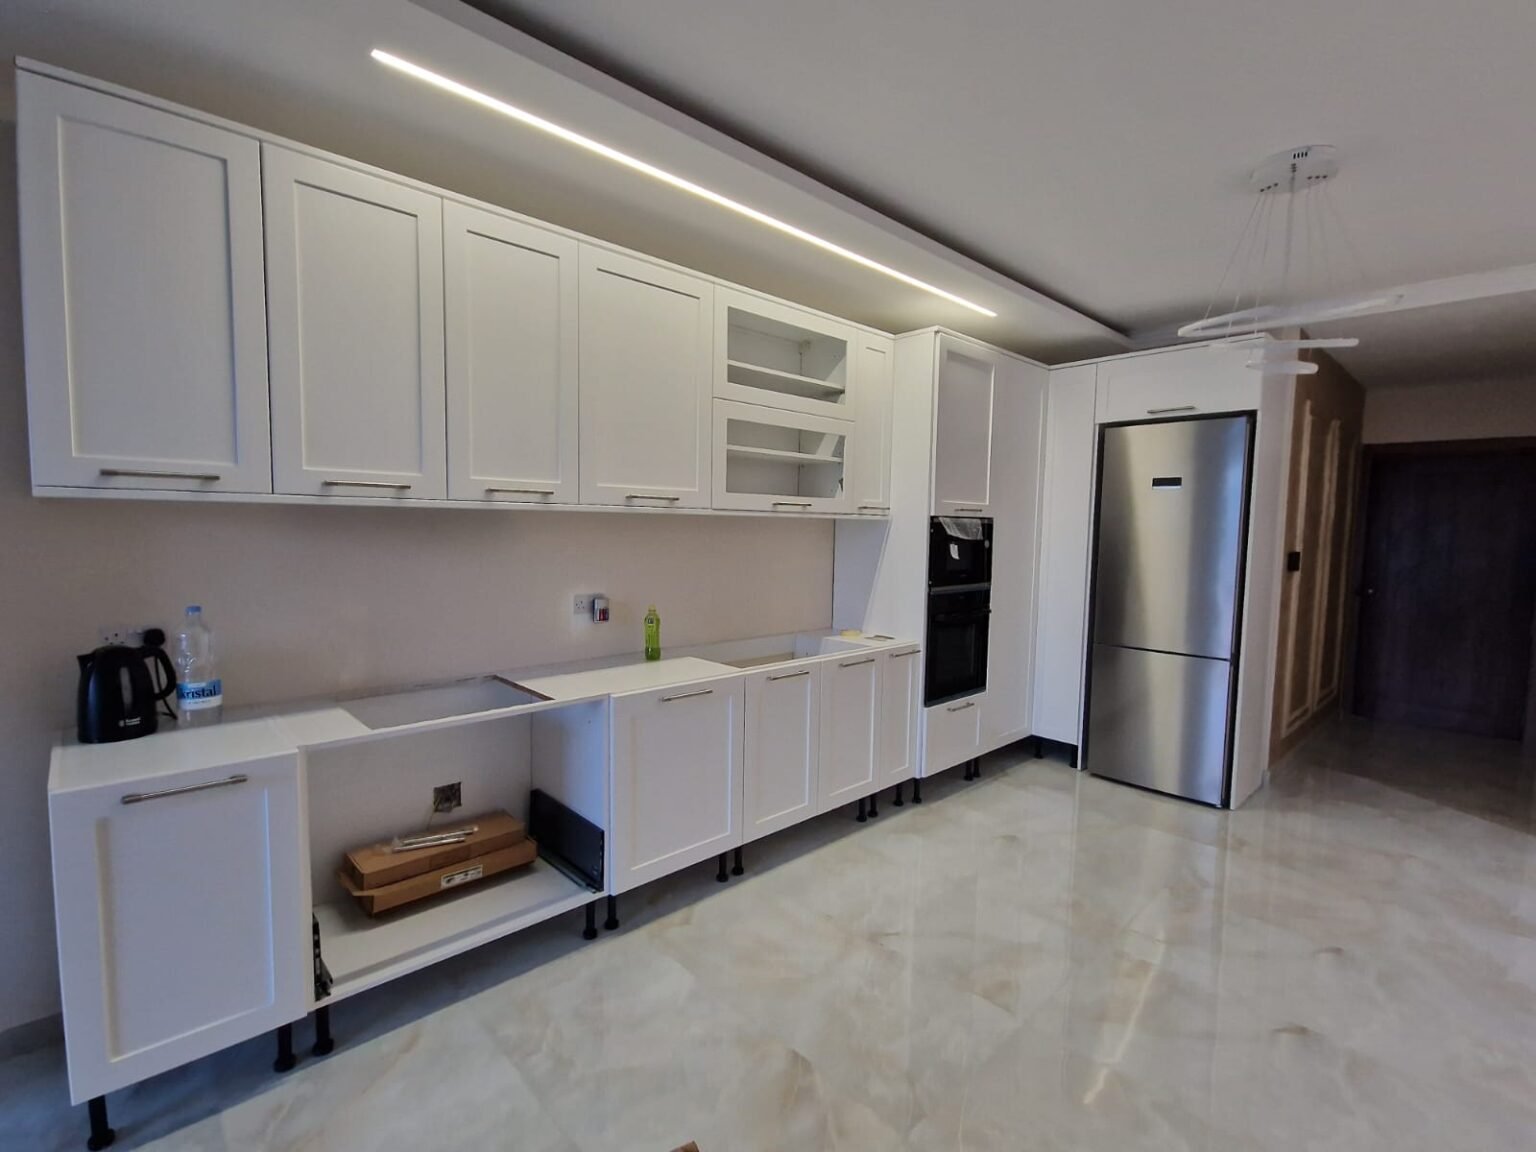
You shouldn’t have to chase contractors. We manage the whole process from design sign-off to final handover, coordinating suppliers, trades and timelines.

Read more

03

3D visualisation

On site

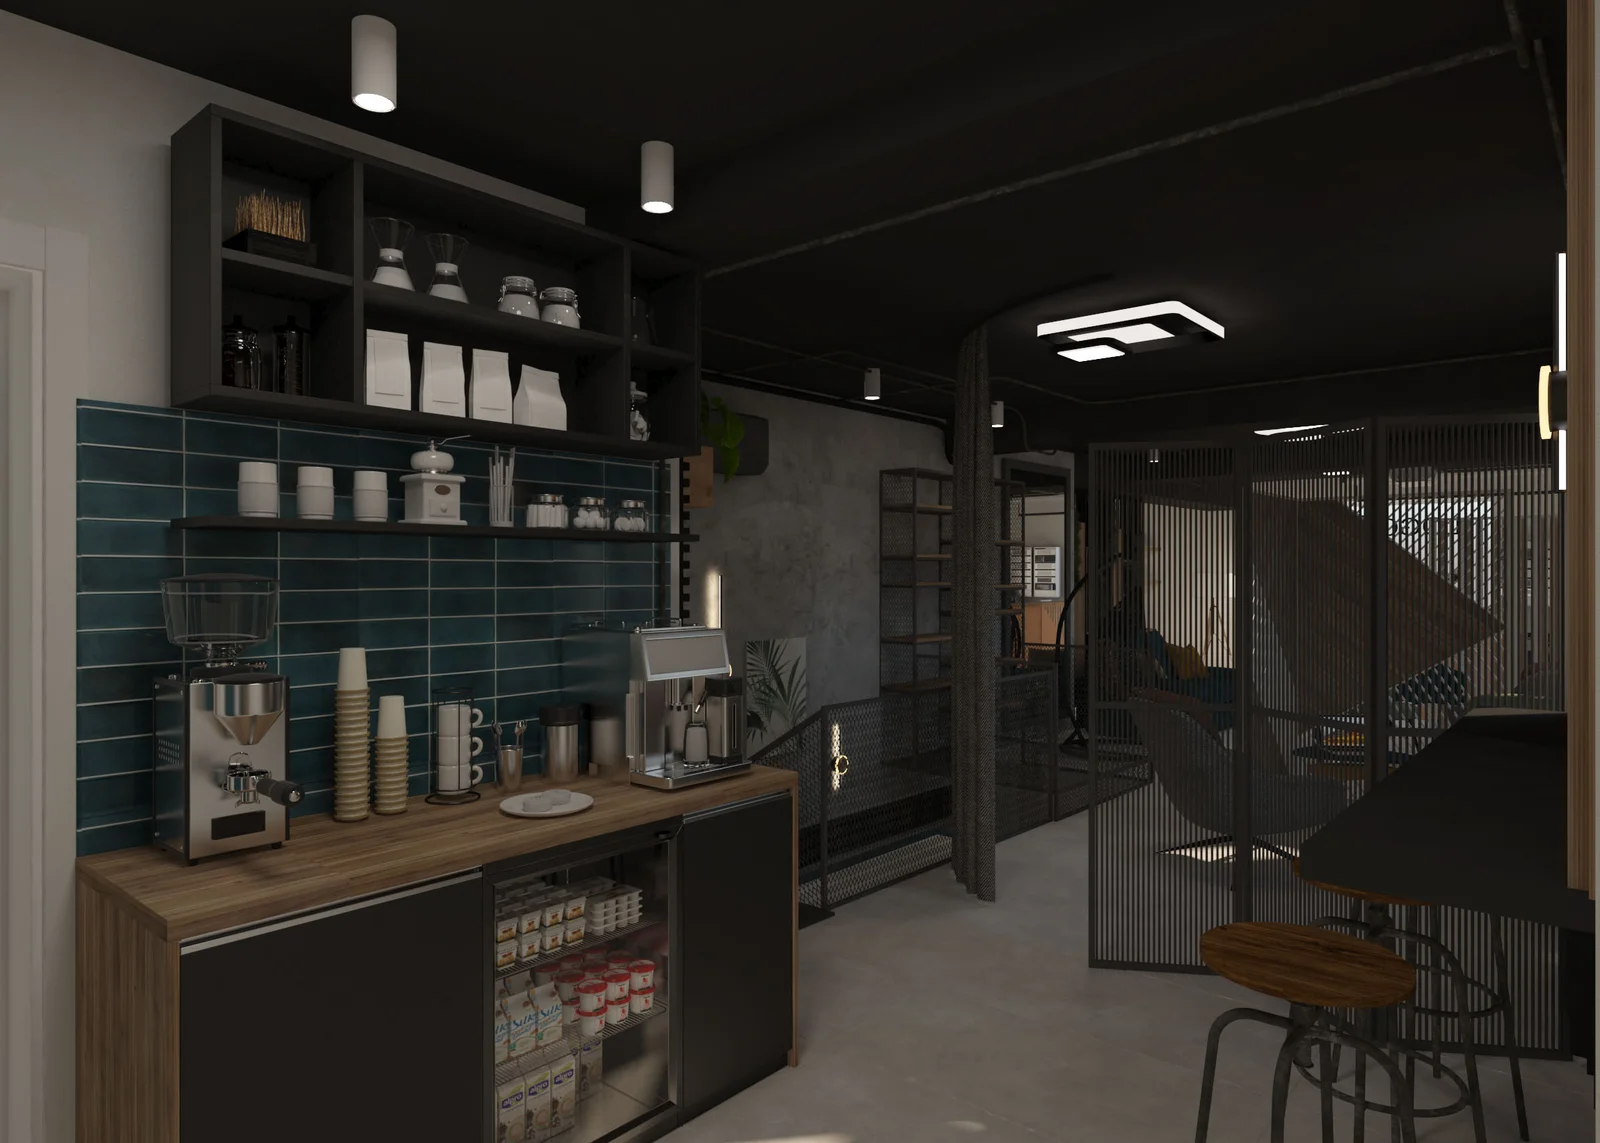
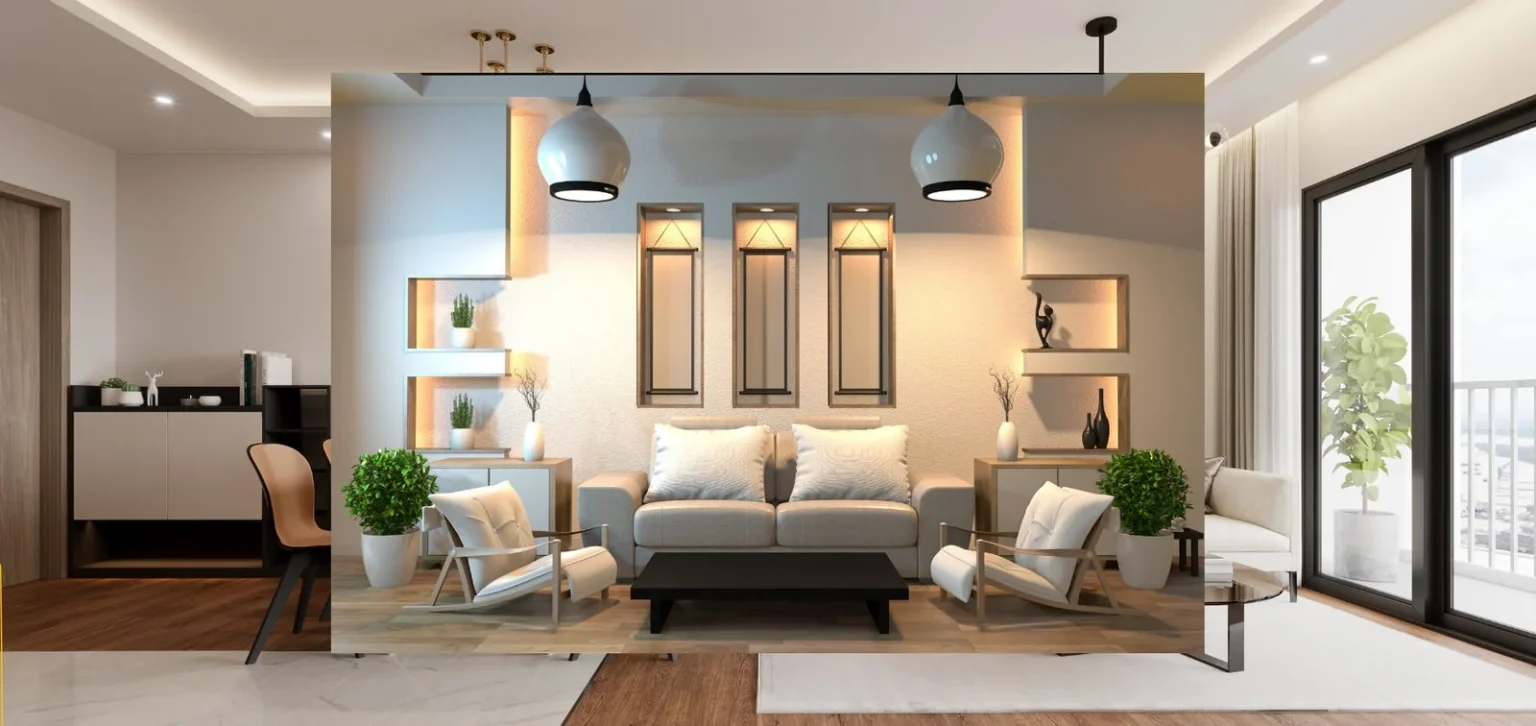
See your space before a single wall is painted. Photorealistic renders let you walk through your interior and decide on materials, colours and layout with confidence.

Read more
Included in a full project

Everything you need to design your perfect space.

  1. 01

    Mood boards & concept direction

    We agree on a visual direction, colours, textures and overall feel before a single technical drawing starts, so there are no surprises later in the process.

  2. 02

    2D floor plans & technical drawings

    Precise, to-scale drawings that show exactly how a space will be laid out, used by our team and any contractor to build without guesswork.

  3. 03

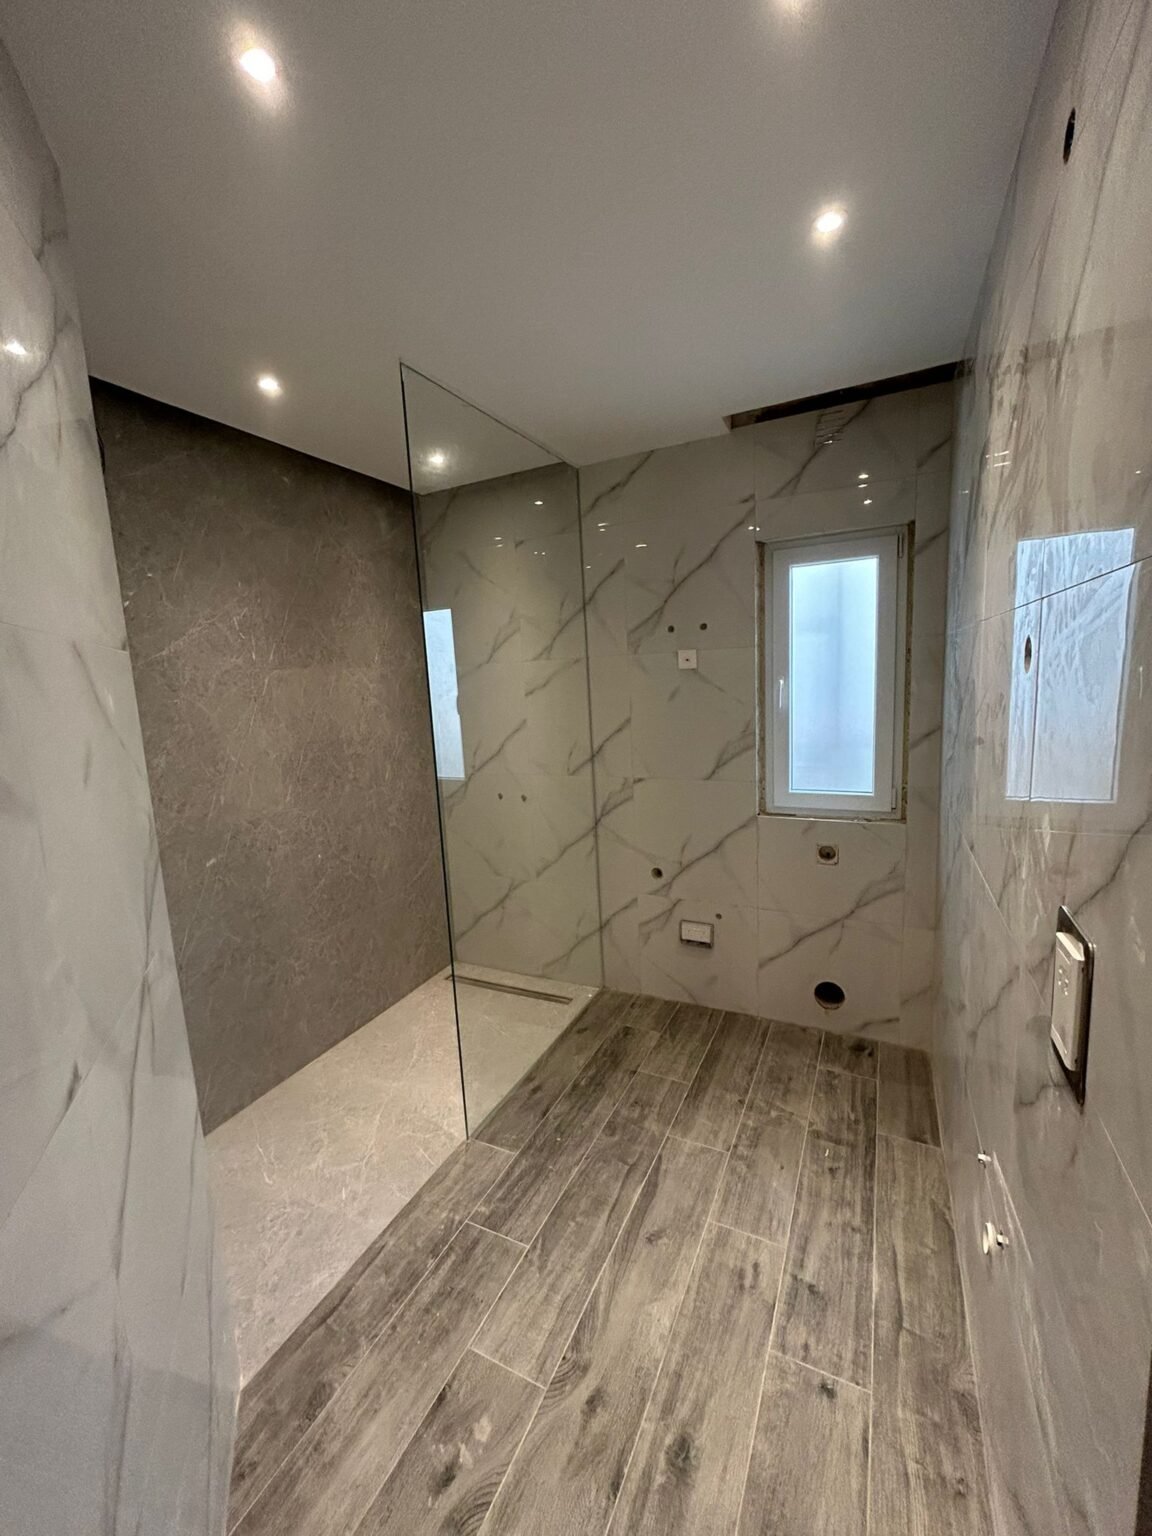
    Floor, wall & surface specifications

    Tile, timber, stone, paint and cladding choices matched to the room’s actual use and your budget, not just what looks good under showroom lighting.

  4. 04

    Wall partitions & space division

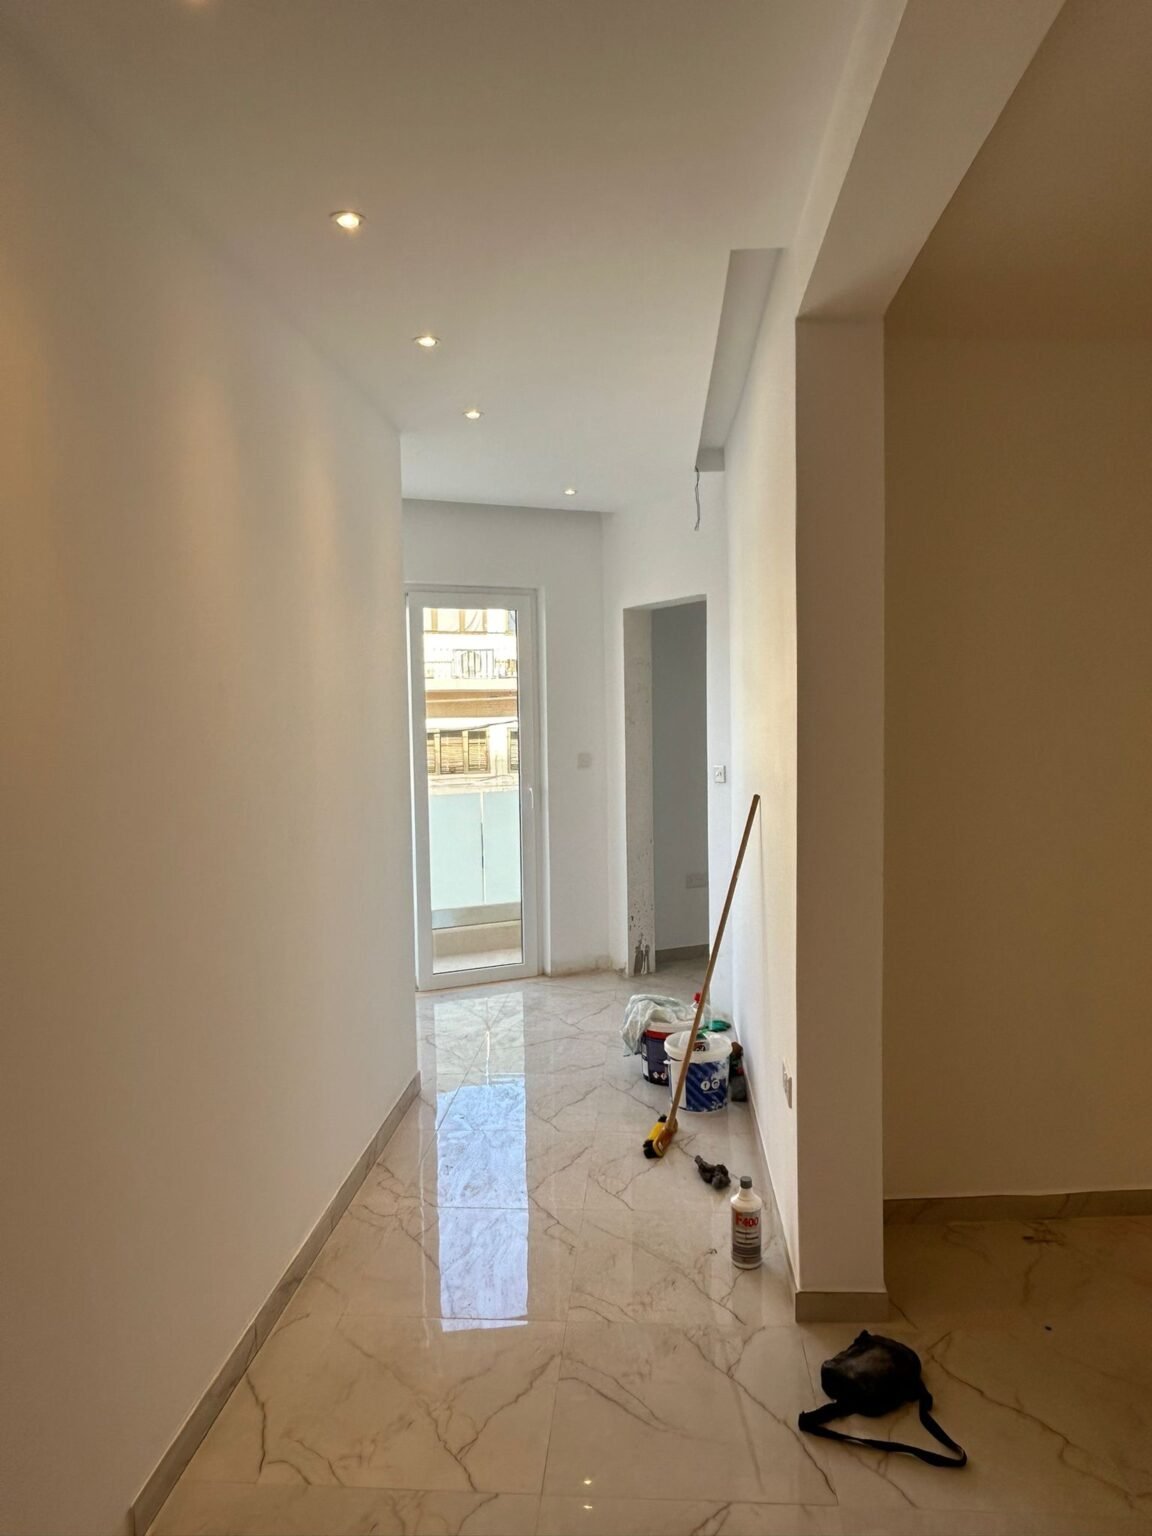
    Reconfiguring walls and openings to get more usable space out of an existing footprint — a common request in older Gżira apartments and townhouses.

  5. 05

    Photorealistic 3D renderings

    A realistic, walk-through-ready preview of your finished space, generated before construction begins, so you can approve every finish with confidence.

  6. 06

    Mechanical & electrical drawings

    Socket placement, lighting circuits and fittings mapped out early, so the wiring supports the design instead of the design working around existing wiring.

  7. 07

    Furniture layout & space planning

    Every piece placed with real traffic flow, storage needs and room proportions in mind, so the space feels open rather than crowded.

  8. 08

    Commercial & office design

    Layouts for shops, offices, clinics, cafés and hospitality spaces across Malta, designed around customer flow and staff workflow first, aesthetics second.

You shouldn't have to chase contractors. Our turnkey project management covers the entire process from design sign-off to final handover, coordinating suppliers, trades and timelines so the project stays on schedule without you making a single follow-up call.

Turnkey

One team.

One point of contact.

01

Integrity is everything

We treat your home or business like our own. Honest timelines, transparent pricing and clear communication, every single time. We never overpromise and always over-deliver.

02

One team, start to finish

You get one team from initial concept through to the final handover. We manage the design, the material choices and the coordination with contractors, so you are not chasing different people for updates.

03

Nothing built before it’s approved

Precise 2D floor plans, technical drawings and photorealistic 3D renders let you approve every finish before a single wall is touched, so there are no surprises later.

04

Value and quality that lasts

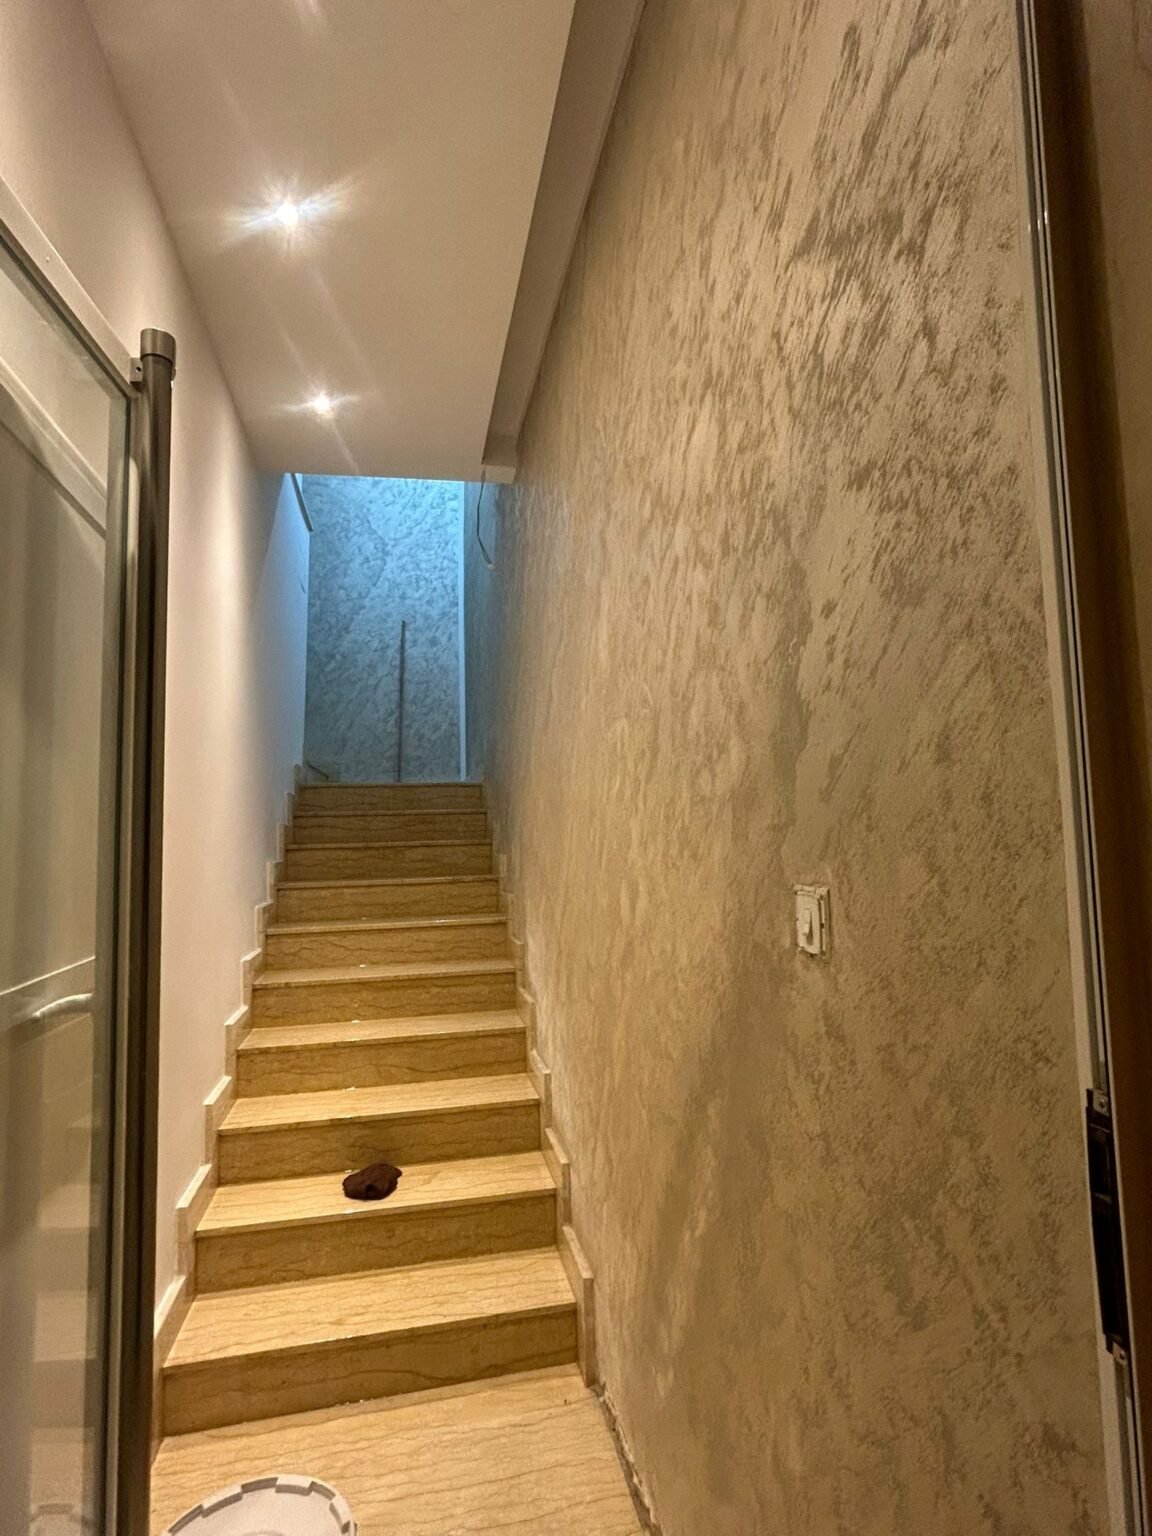
Tile, timber, stone, paint and cladding choices matched to the room’s actual use and to Malta’s climate, where humidity, sea air and strong summer light all affect how materials age.

FAQs

Questions clients often ask

WhatsAppCall us