


Commercial Interior Design for Offices, Clinics & Retail Spaces in Gżira, Malta
Layouts built around how your business actually operates, not around a stock template.
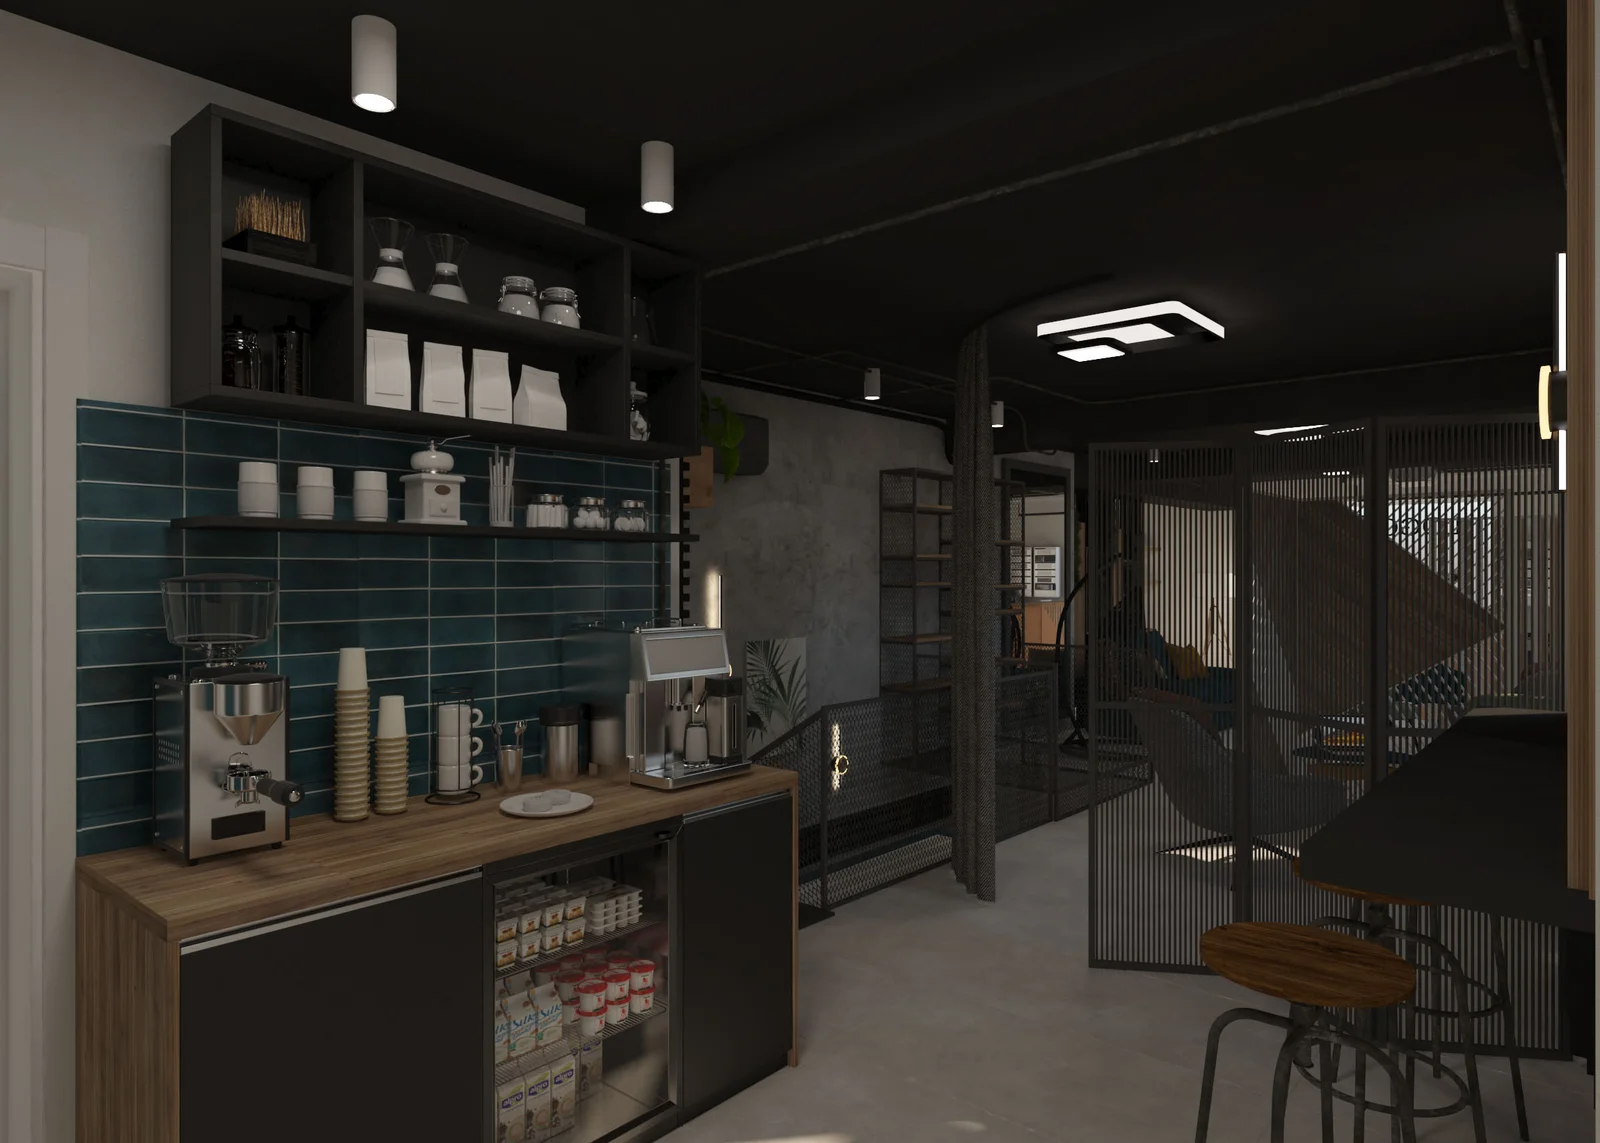
Running a business in Gżira usually means working around a lease you can’t change, a footprint smaller than you’d like, and customers or patients who notice the moment something feels off.
Commercial interior design fixes that: layouts built around how your business actually operates, not around a stock template pulled from a design magazine.
Explore our full interior design services or jump straight to a free site survey.
What Does Commercial Interior Design Actually Cover?
Commercial interior design means shaping a business space around two things at once: how customers or clients move through it, and how staff work in it day to day. Unlike home interior design, which is built around lifestyle and comfort, commercial design is built around operations first, and aesthetics second, though the two aren’t opposites, they support each other.
In practice, a commercial interior design project covers:
- Space planning — laying out the floor so movement makes sense: customer flow in a shop, patient flow in a clinic, desk and meeting zones in an office
- Concept & material selection — colours, finishes, and furniture chosen for durability under daily commercial use, not just appearance
- 3D visualisation — seeing the finished layout before any wall comes down, so stakeholders can approve with confidence
- Lighting design — task lighting for workstations, ambient lighting for retail and hospitality, clinical lighting where accuracy matters
- Brand alignment — colours, materials, and signage zones that reflect the business’s identity without needing a separate branding project
- Coordination with contractors — either handed off as a build-ready design pack, or managed end to end through our turnkey service
The opposite of proper commercial design is what a lot of small Gżira businesses end up doing by accident: reused furniture from a previous fit-out, a layout copied from a competitor down the street, and staff working around problems nobody planned for. It rarely looks intentional, and it usually shows.
Areas We Serve Around Gżira
Our turnkey project management covers Gżira (postcode prefix GZR) and the immediately surrounding harbour-side localities:
- Gżira itself, including The Strand (Triq ix-Xatt), Ponsonby Street, and the streets behind the seafront
- Sliema, including Tigné Point and the seafront promenade
- Ta’ Xbiex, along the Marsamxett Harbour side
- Msida, particularly properties near the University of Malta and Msida Creek
- Manoel Island developments, where relevant
- St. Julian’s, on request, for larger commercial or hospitality fit-outs
If you’re within a short drive of Fort Manoel, the Gżira promenade, or the Sliema ferry landing, you’re in our working radius.
Why Commercial Interior Design Matters More in Gżira Than Almost Anywhere Else in Malta
Gżira isn’t a generic business district. It’s a dense, mixed-use harbour town squeezed between Msida, Ta’ Xbiex and Sliema, where offices sit above shops, clinics operate out of converted ground-floor townhouses, and cafes compete for footfall along a narrow seafront strip. Each of those setups comes with its own commercial design pressures:
Commercial rents around Gżira and the Sliema seafront run high relative to unit size, and most local businesses aren't working with generous floor space. A commercial interior design plan here has to maximise usable area, whether that means a compact clinic fitting three consultation rooms into a converted apartment, or a retail unit using vertical storage instead of expanding the footprint.
A lot of Gżira's commercial units sit inside buildings with residential flats above or beside them. That affects what hours noisy works (drilling, demolition) can happen, how deliveries get scheduled around narrow one-way streets like those behind The Strand, and how much disruption a fit-out can realistically cause before neighbours complain.
In a home, a slightly awkward layout is a minor annoyance. In a shop or clinic, it costs money. A retail floor plan that creates a bottleneck near the entrance loses browsing customers. A clinic waiting room with poor sightlines to reception creates friction before a patient even sits down. Commercial design in Gżira has to be judged on function first, because the layout is doing commercial work, not just looking good.
Many Gżira businesses, especially independent clinics, cafes, and small offices, can't afford weeks of closure. Where the scope allows it, we plan phased works and out-of-hours scheduling to keep disruption to trading manageable, something a generic residential-focused designer rarely accounts for from the start.
Commercial fit-outs, especially anything involving structural changes, new partitions, or altered plumbing and electrics, typically require Planning Authority clearance the same way residential renovations do, and Gżira sits within a locality where PA guidelines, condominium rules, and local council bylaws all apply together. Skipping this step early is one of the most common and most expensive mistakes commercial tenants make.
Our Team and Approach
What's Included in a Commercial Interior Design Package
- Space planning and commercial layout design
- 3D visualisation and material mood boards
- Planning Authority permit handling (Minor Works / Full Application, where applicable)
- Demolition and structural preparation
- Electrical rewiring and lighting design
- Plumbing and sanitaryware installation (clinics, cafes, restaurants)
- Gypsum partitions, false ceilings, and cornicing
- Flooring (tiles, wood, vinyl, microcement)
- Aluminium apertures and window/door replacement
- HVAC and air conditioning coordination
- Painting and decorative finishes
- Furniture procurement and installation
- Signage and brand-aligned finishing touches
- Snagging, quality inspection, and warranty
Our Commercial Interior Design Process, Step by Step
This is the part most commercial design content skips, and it’s the part that actually determines whether your business reopens on schedule or loses weeks to avoidable delays.
Step 1 — Site Survey & Consultation
We visit the property (office, clinic, retail unit, or hospitality space) in Gżira or the surrounding area, assess the structural and services condition, and talk through your budget, operating hours, and how the space needs to function day to day. This is where constraints like lease restrictions or trading hours get surfaced early, not discovered mid-build.
Step 2 — Concept Design & 3D Visualisation
You get mood boards, material palettes, and 3D renders before a single wall comes down. For a commercial space, this step also means confirming layout against operational flow, whether that’s a shop floor, a waiting room, or an open-plan office.
Step 3 — Permits & Approvals
We assess whether your scope needs Planning Authority clearance and handle the application where required, alongside any condominium or building consents relevant to mixed-use commercial units.
Step 4 — Procurement & Material Sourcing
Tiles, sanitaryware, furniture, lighting, and fit-out materials are sourced, ordered, and scheduled to arrive exactly when each trade needs them, coordinated around Gżira’s narrow streets and limited commercial parking.
Step 5 — Execution & Daily Site Supervision
Demolition, first-fix electrics and plumbing, partitions, flooring, carpentry, and finishing, all sequenced and supervised by one project manager. Where the business needs to stay partially operational, works are phased around trading hours as much as the scope allows.
Step 6 — Snagging & Handover
A final inspection, documented snagging list, and workmanship warranty before you reopen the doors, so there are no surprises in week one of trading.
Best Commercial Interior Design Malta
Why Businesses in Gżira Work With Us
- Local, on-the-ground presence, we know the streets, the PA quirks specific to this locality, and the trades who actually turn up
- One contract, one project manager, one point of contact from survey to handover
- Transparent, itemised quoting with permit and admin costs shown separately from build costs
- Layouts designed around customer and staff flow first, aesthetics second
- Experience across offices, clinics, retail units, and small commercial fit-outs around the Gżira–Sliema–Ta’ Xbiex stretch
- Documented snagging and workmanship warranty at handover