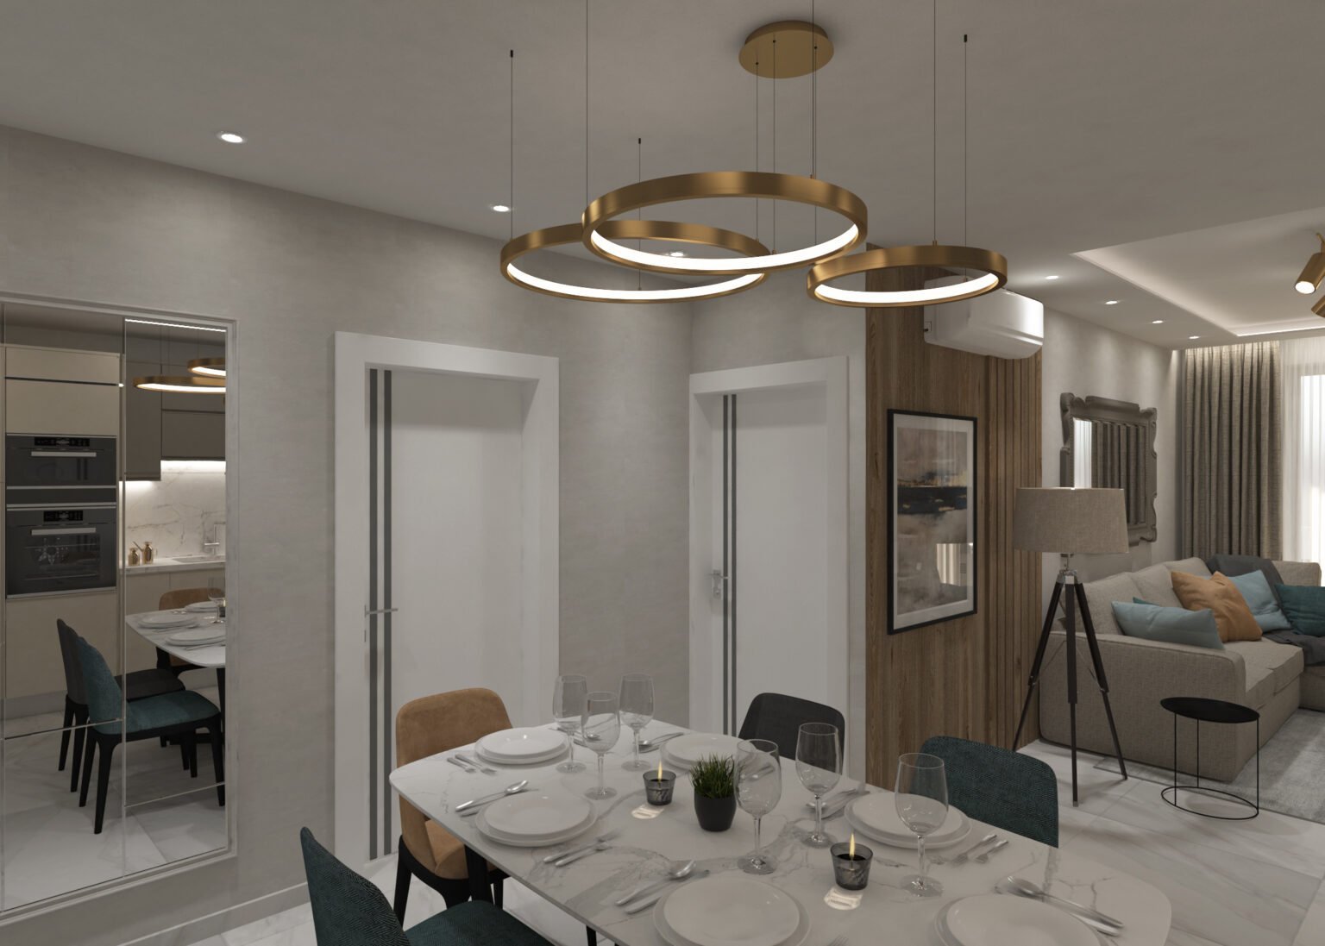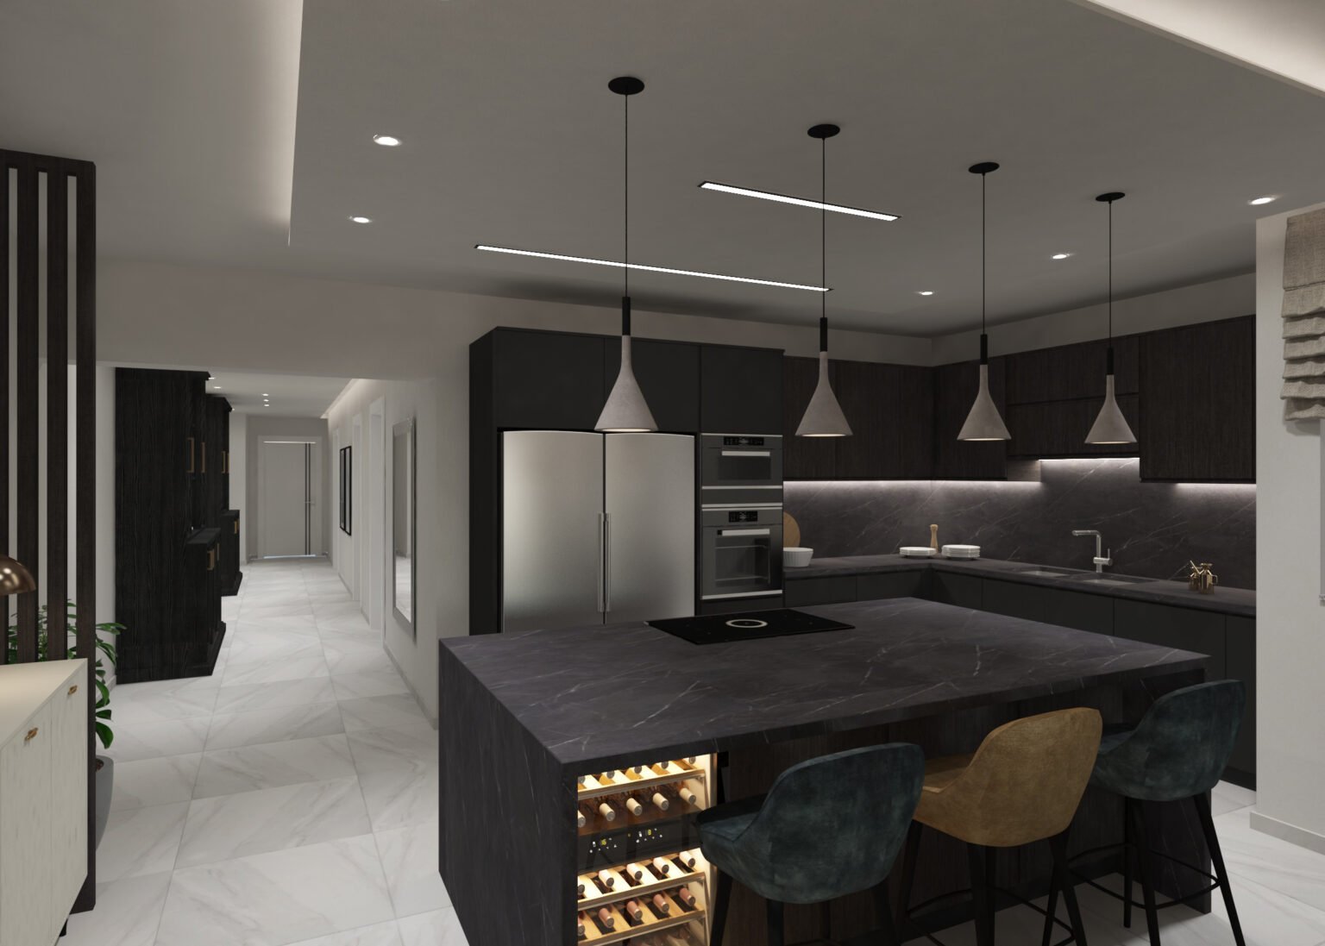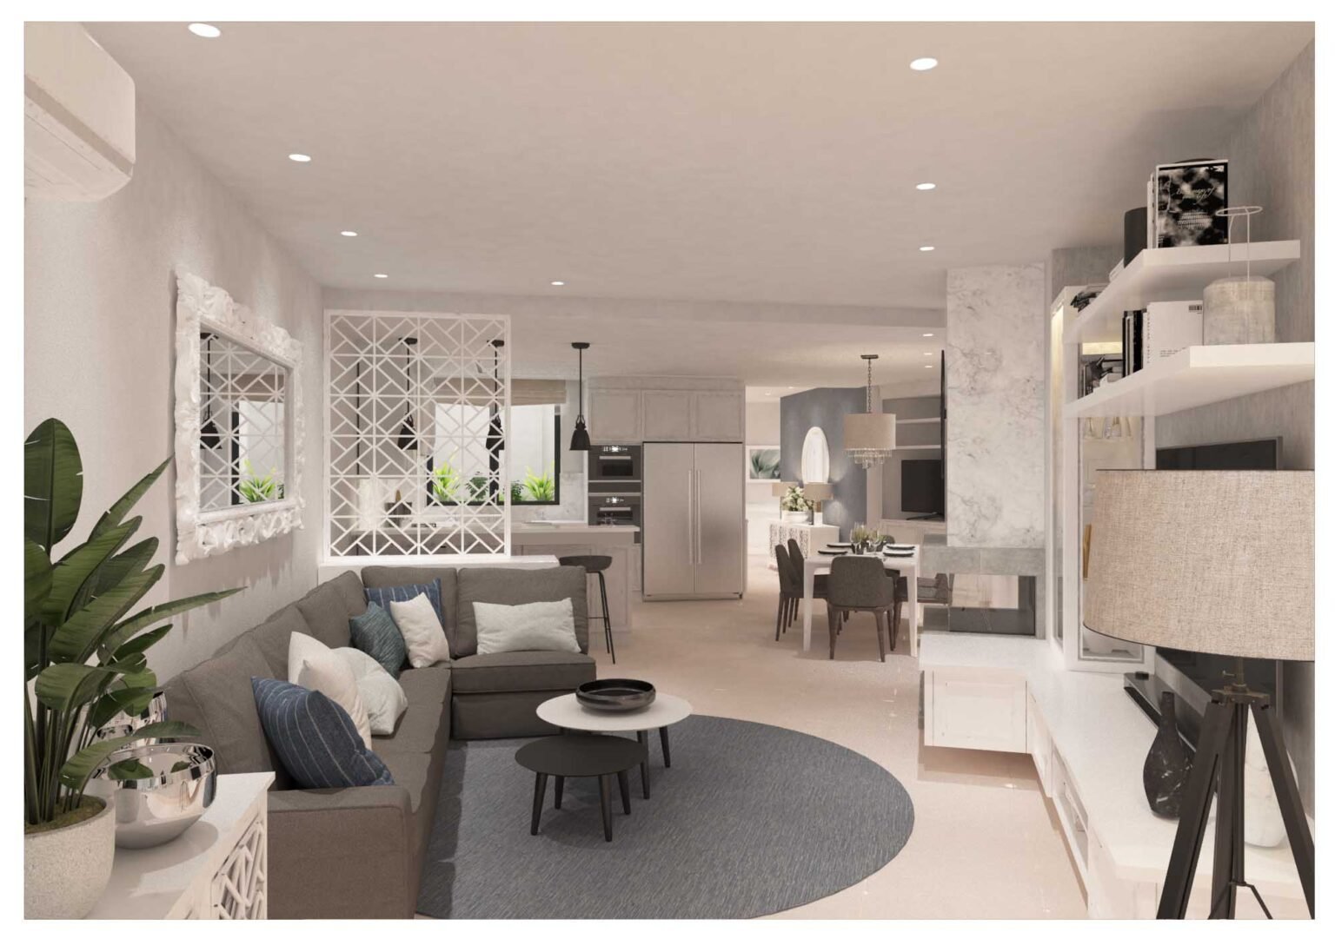


Facade
Location
Malta
Type
Exterior · visualisation
Project executed
In 3 weeks
Visuals
11 3D renders
Weeks
Overview:
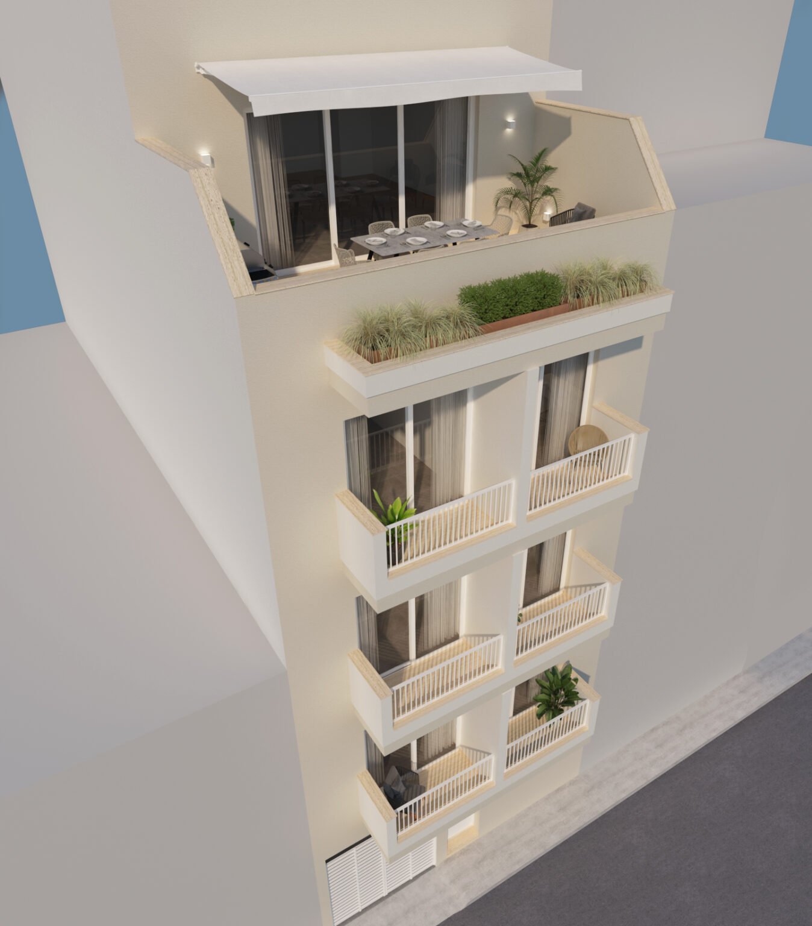
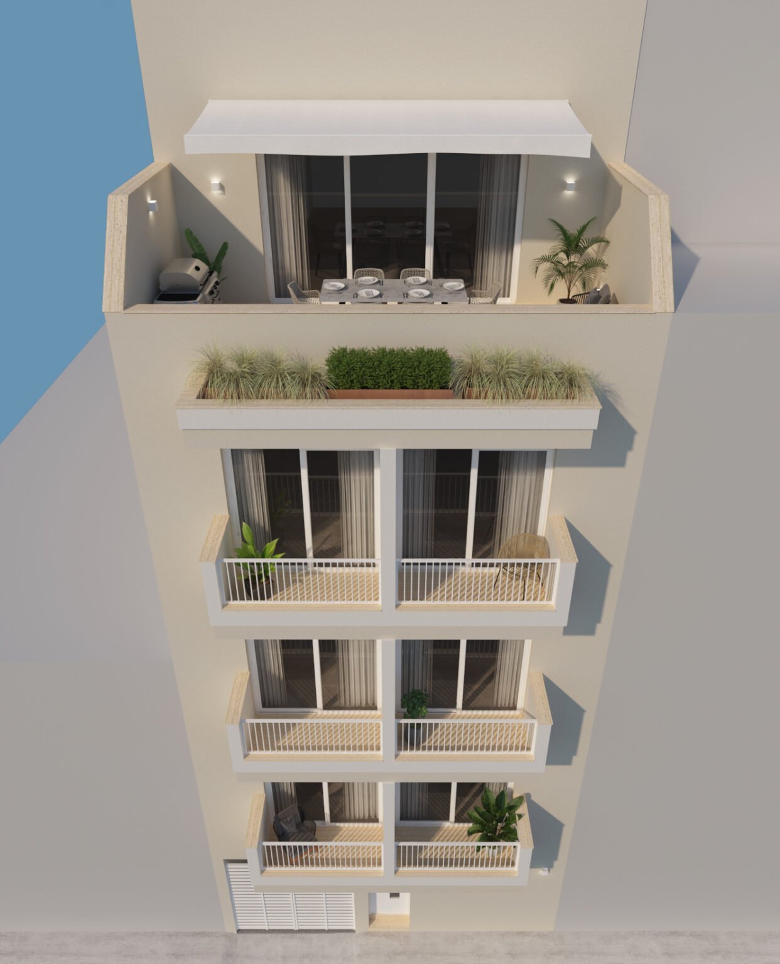
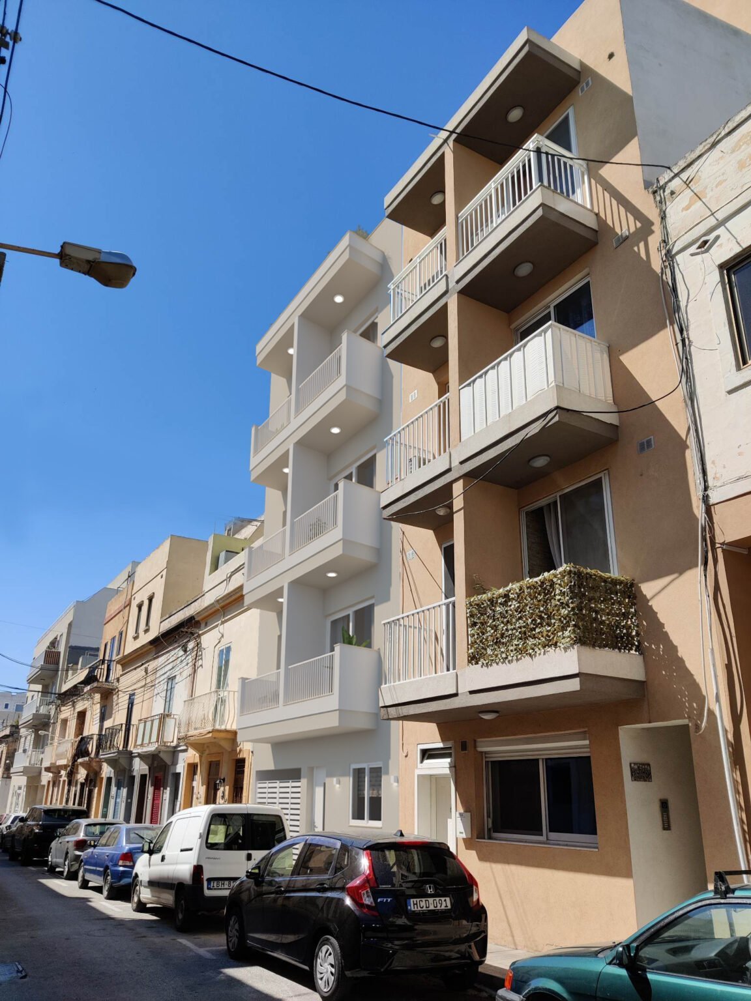
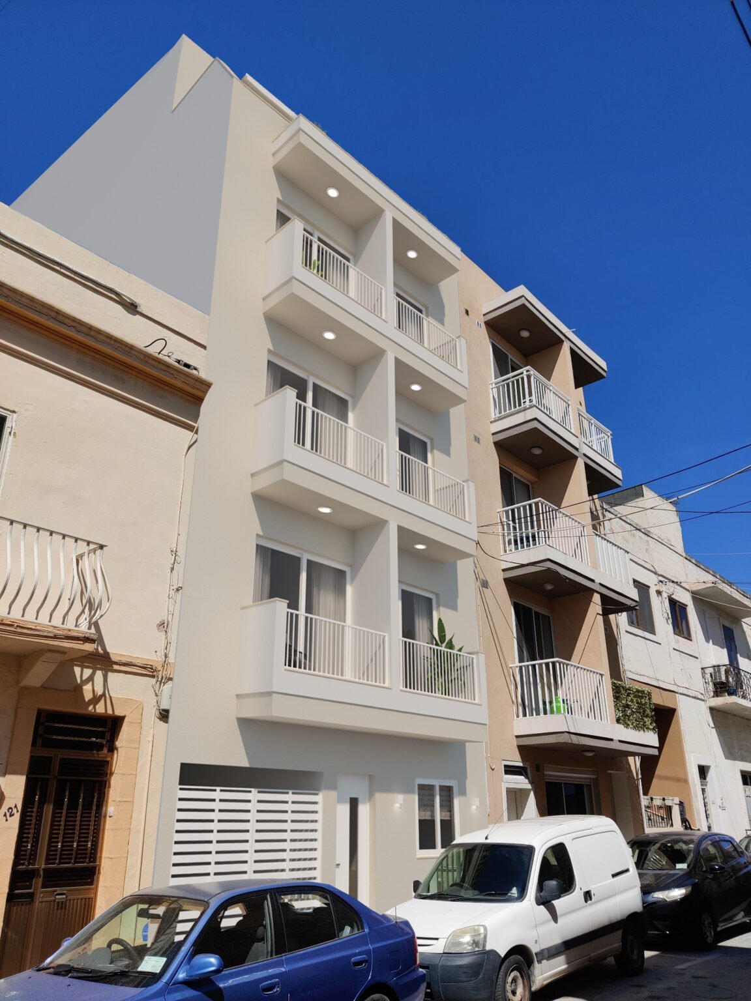
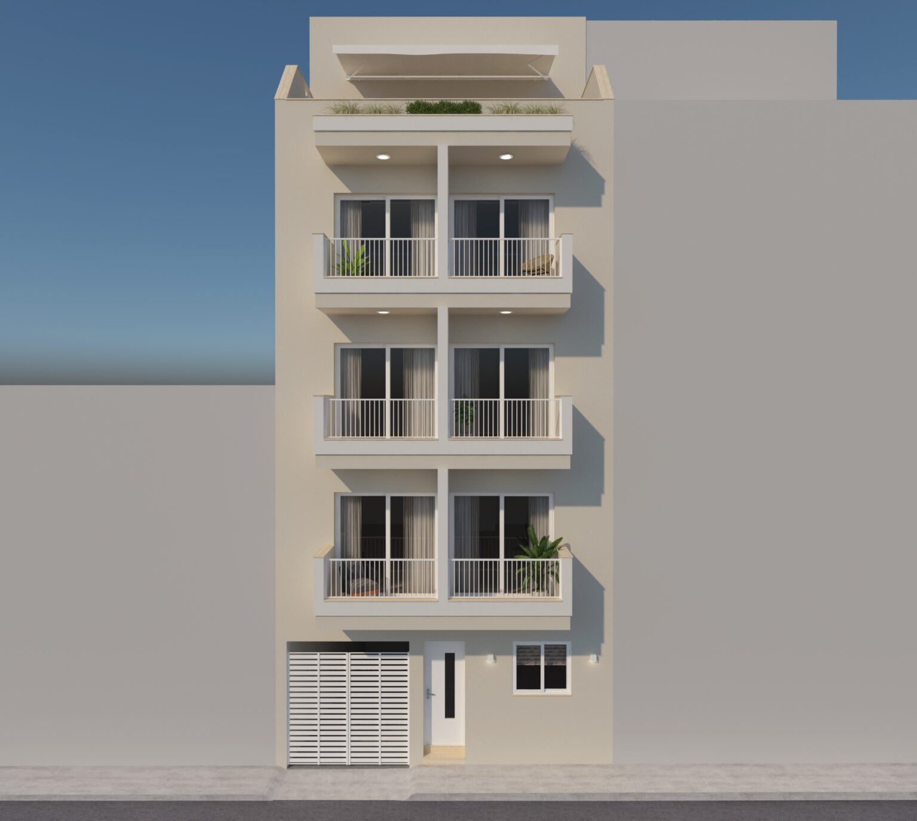
Exterior facade redesign for a residential building in Malta, balancing modern materials with the surrounding streetscape.
Detail:
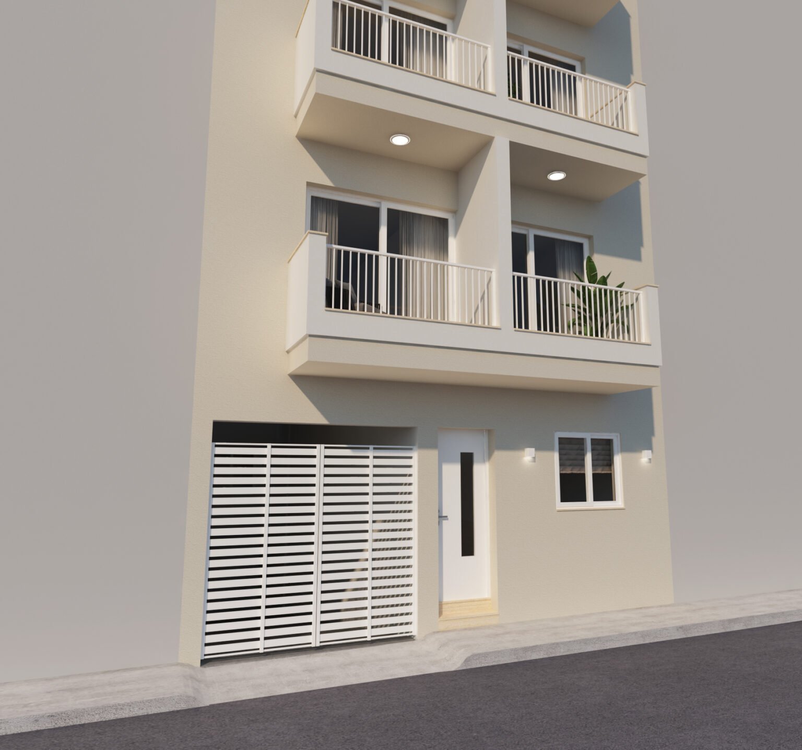
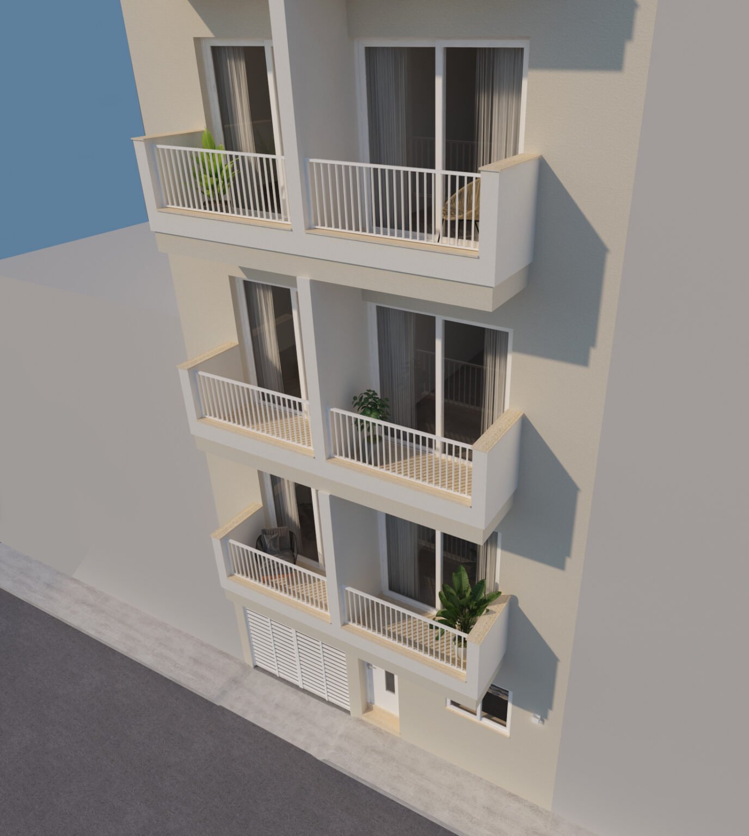
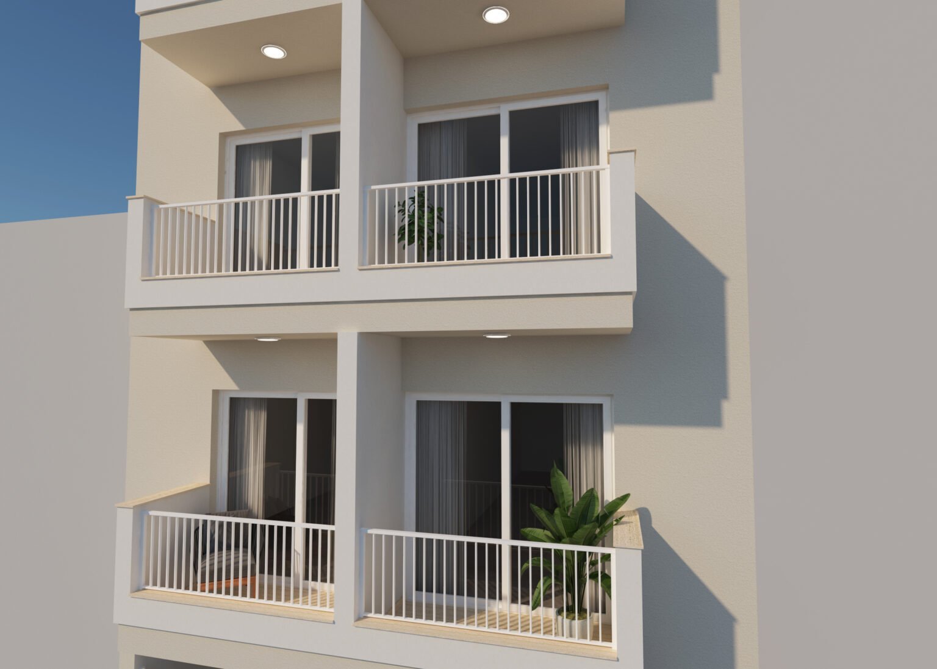
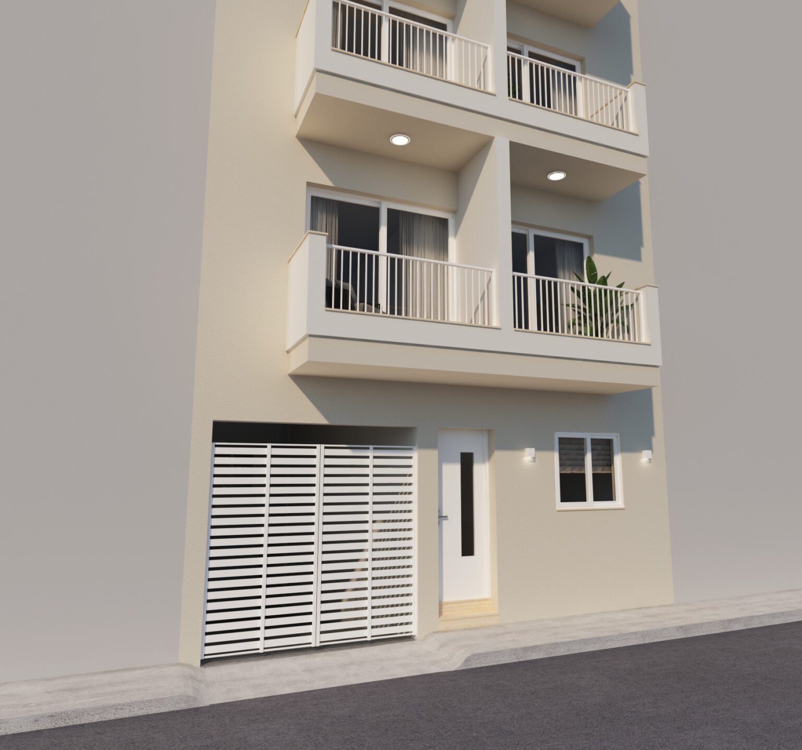
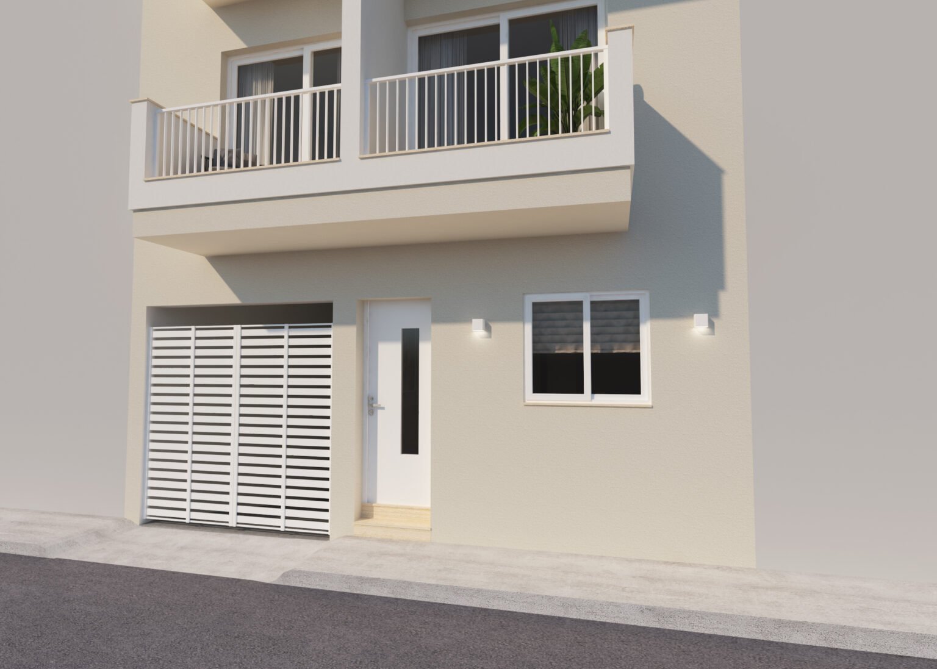
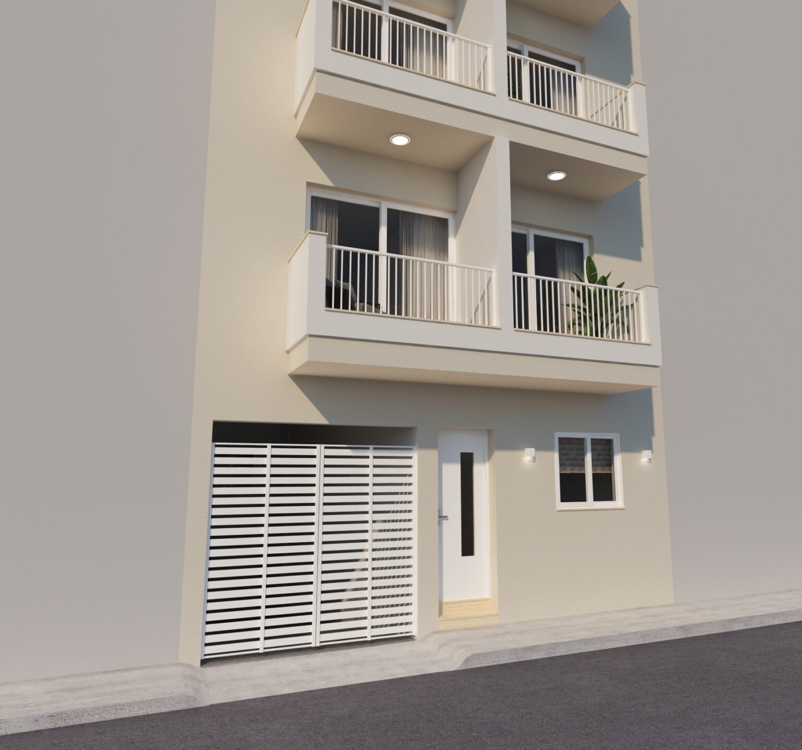
Through high-quality 3D visualisations, the project showcases the building's modern façade, balcony structures, lighting elements and surrounding environment in a realistic and visually engaging way.
3D design:
Our team focused on creating accurate architectural visuals that align with the architect's vision while also supporting the marketing and presentation process for potential buyers and investors. The result is a clean, modern and functional exterior concept that enhances the property's visual appeal.
Overview:
This contemporary façade visualisation project was designed to help the client fully understand the architectural appearance and exterior detailing of the development before construction.
Detail:
Through high-quality 3D visualisations, the project showcases the building's modern façade, balcony structures, lighting elements and surrounding environment in a realistic and visually engaging way.
Duration:
From initial concepts to final drawings and 3D visualisations — approx. 3 weeks.
3D design:
Our team focused on creating accurate architectural visuals that align with the architect's vision while also supporting the marketing and presentation process for potential buyers and investors. The result is a clean, modern and functional exterior concept that enhances the property's visual appeal.
Result:
Exterior facade redesign for a residential building in Malta, balancing modern materials with the surrounding streetscape.
Continue