

Maisonette
Location
Gżira, Malta
Type
Residential
Project executed
In 5 weeks
Visuals
14 3D renders
Weeks
Overview:
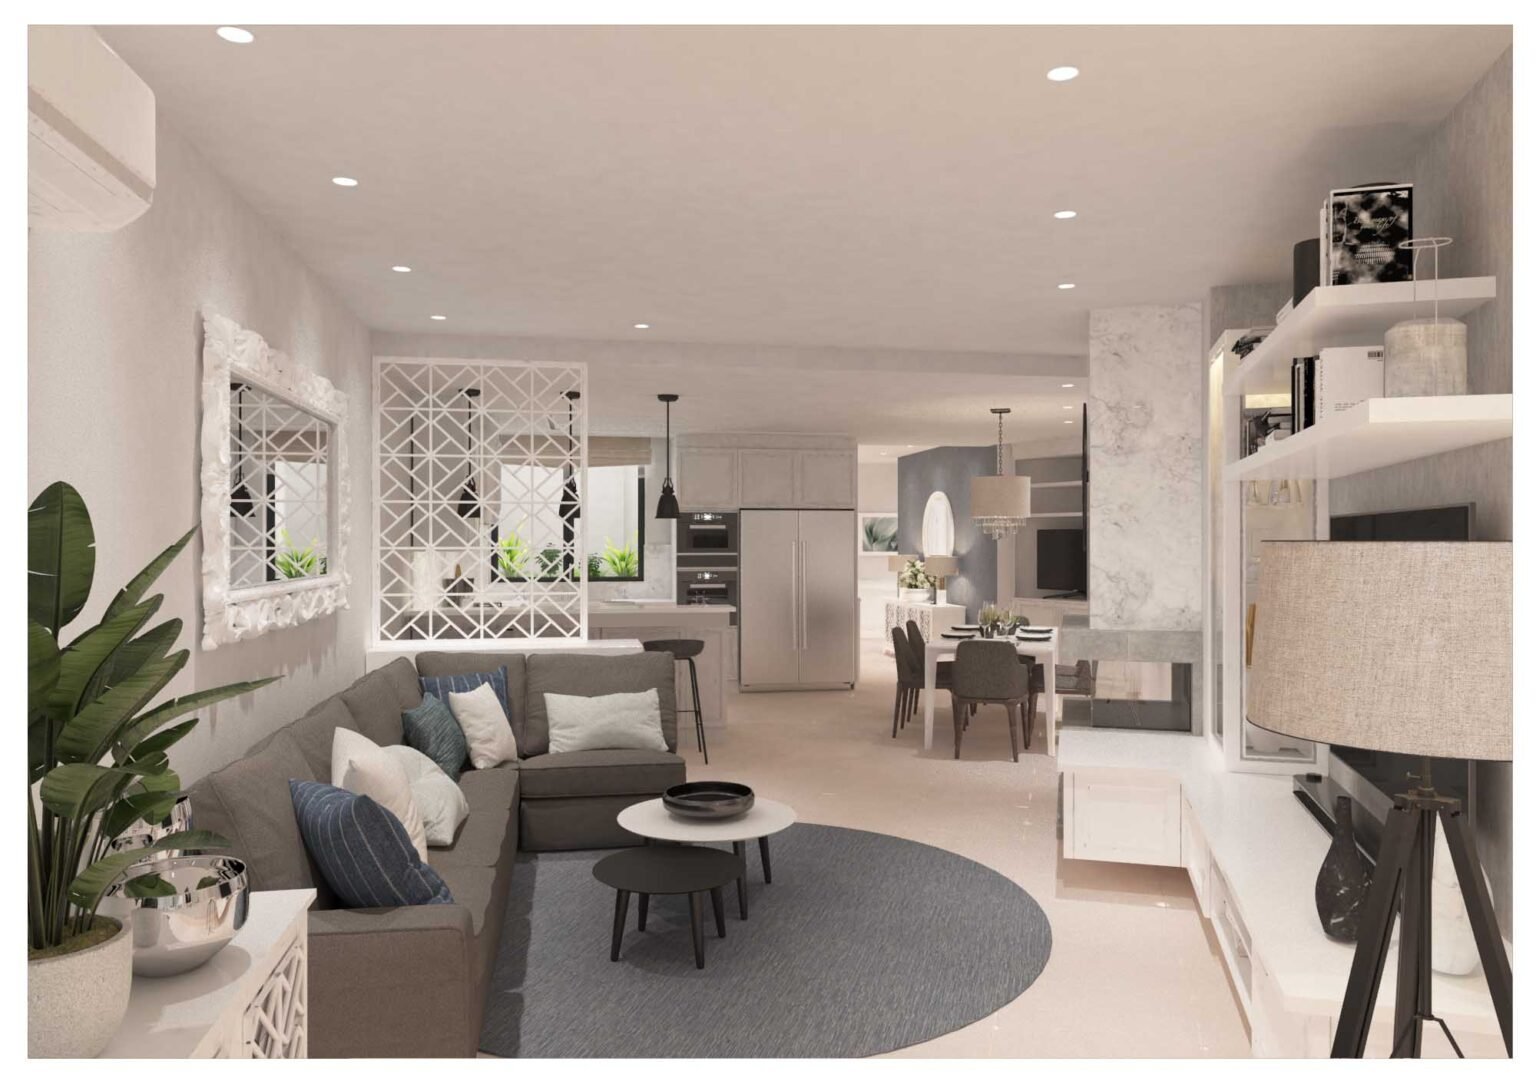
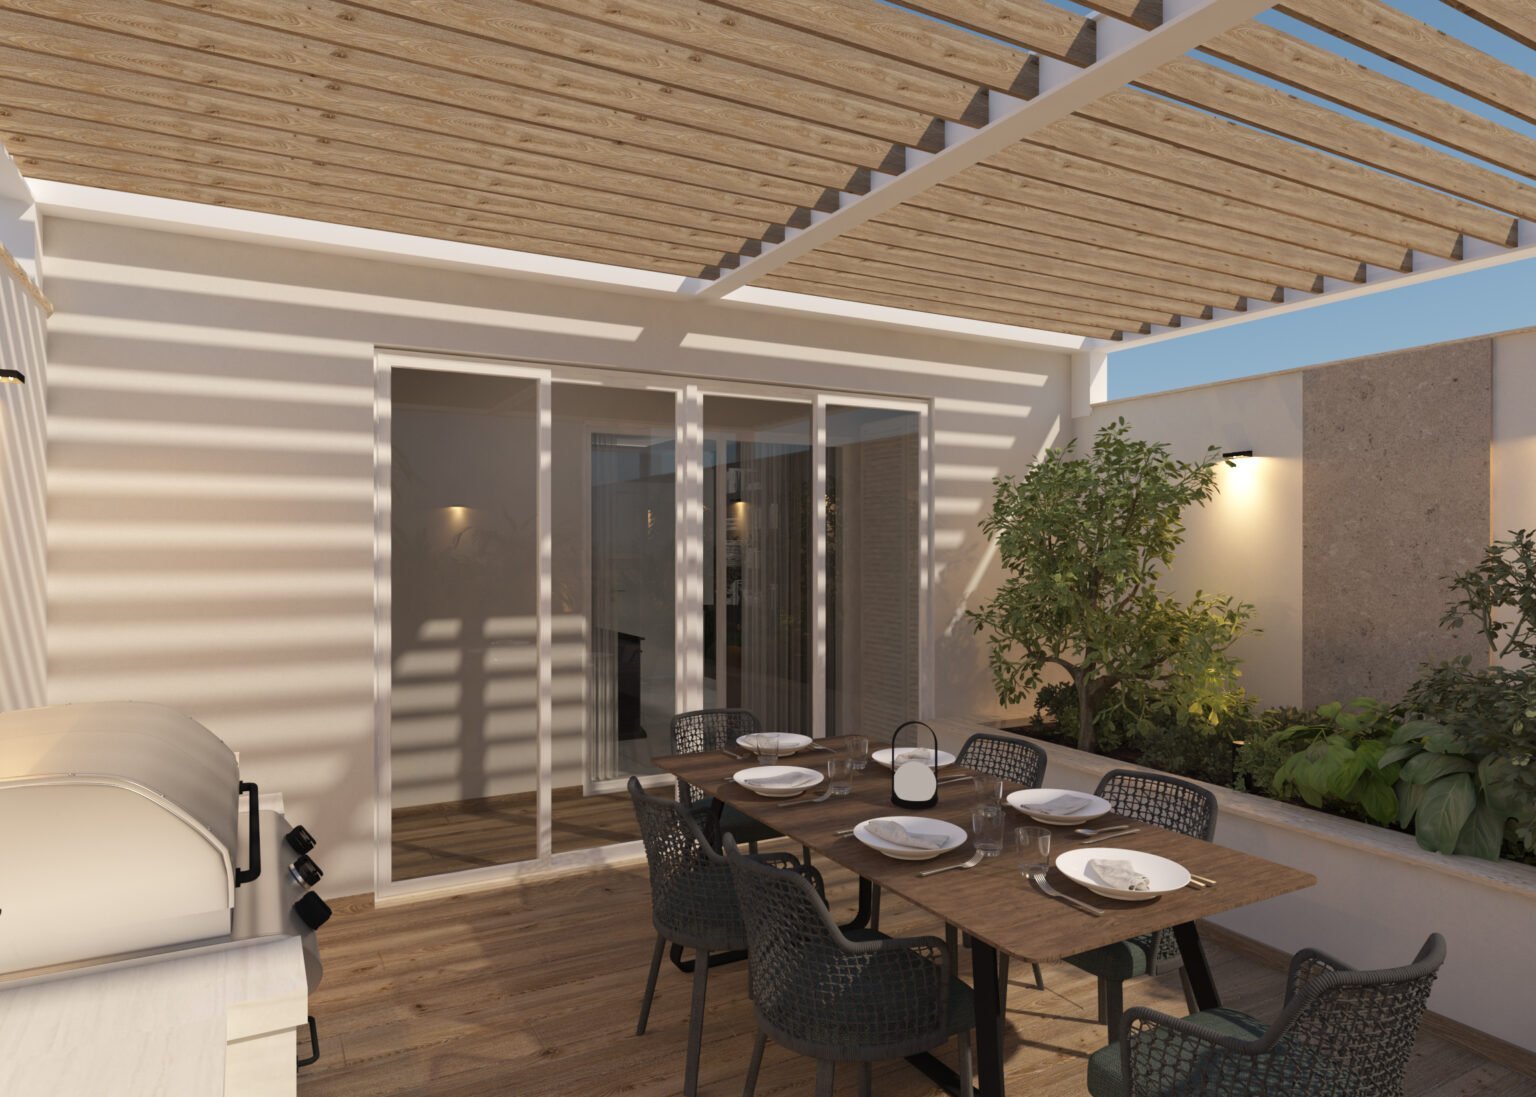
Elegant maisonette interior with an open-plan ground floor, bespoke finishes and a terrace designed for everyday living.
Detail:
Every detail was planned to create a stylish home that balances comfort, practicality and timeless design.
3D design:
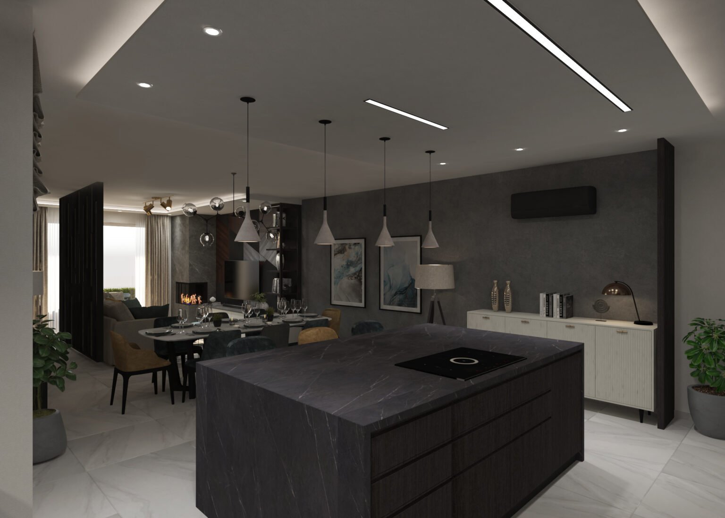
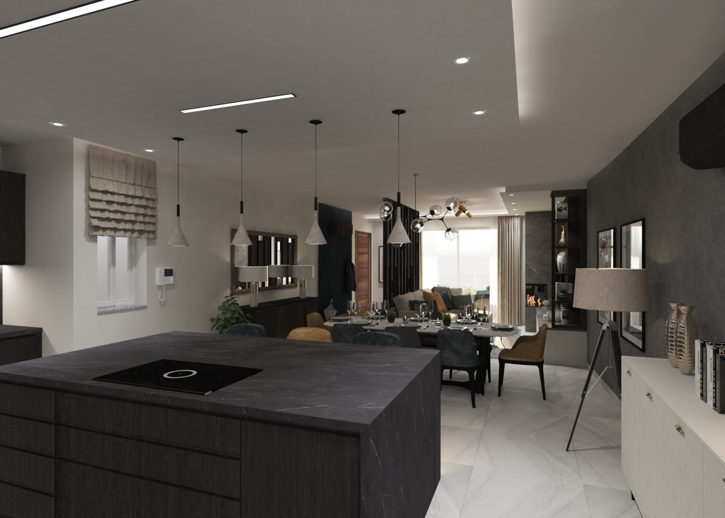
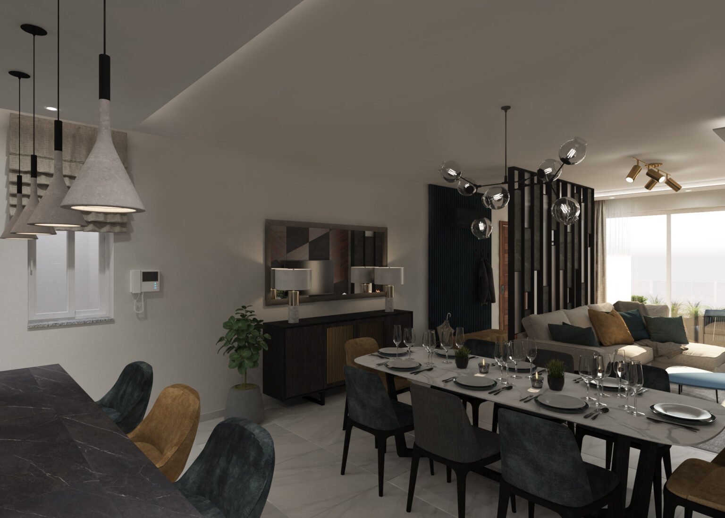
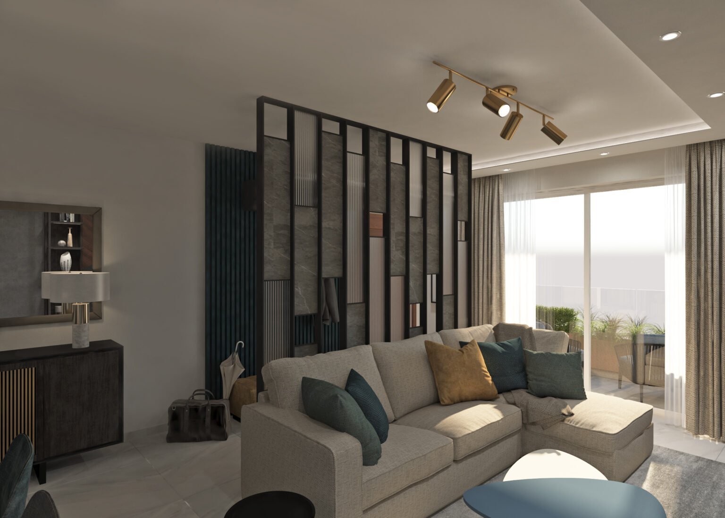
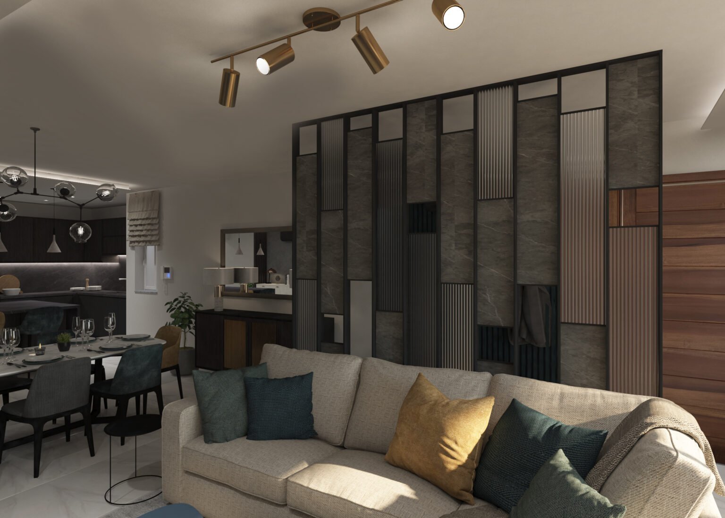
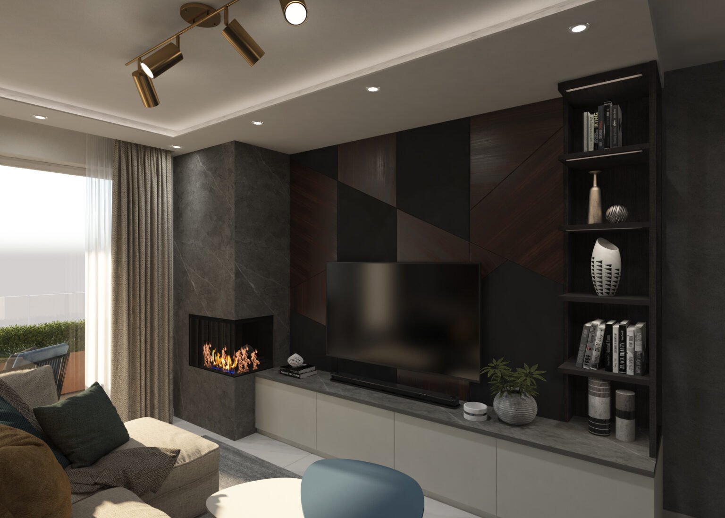
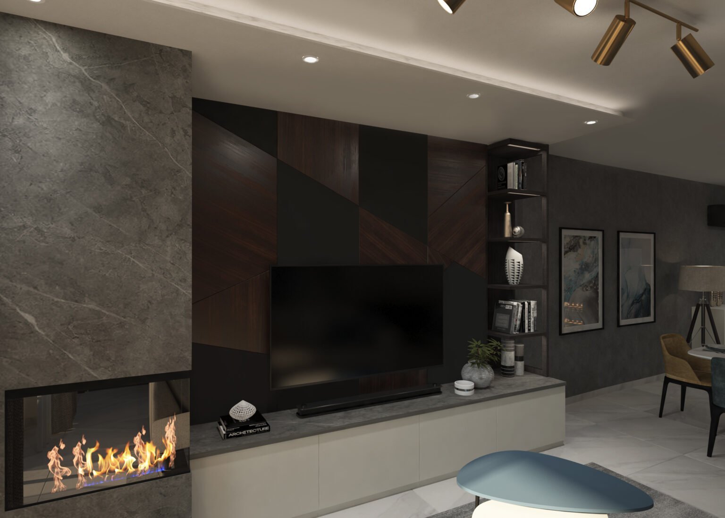
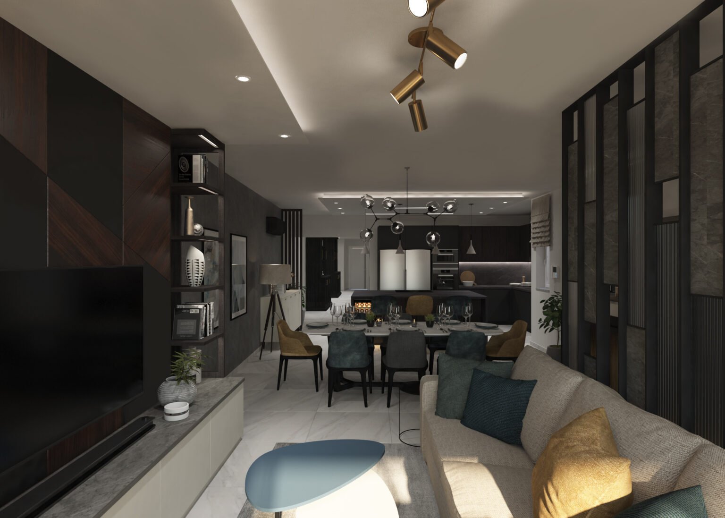
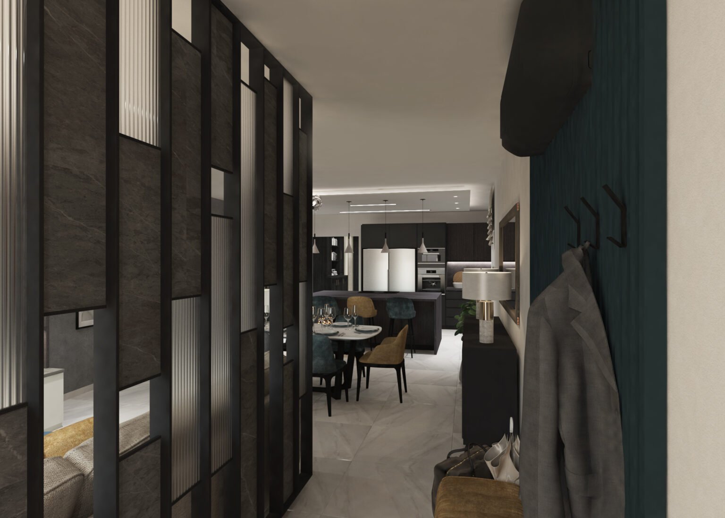
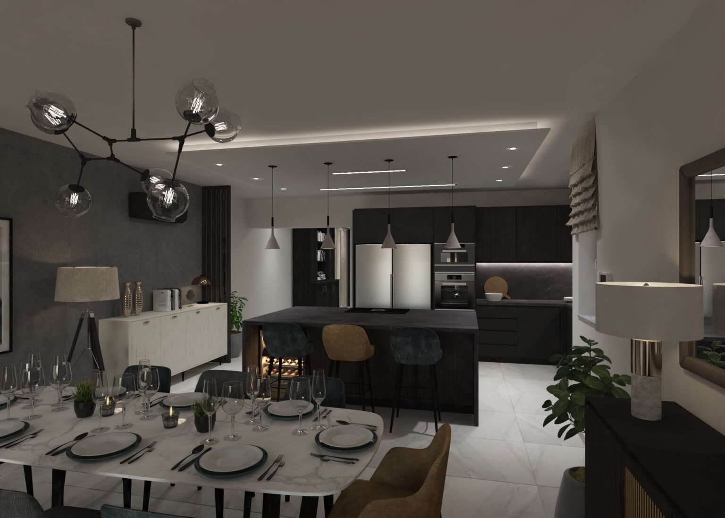
The open-plan area was designed to create a seamless flow between the kitchen, dining and living spaces. Modern materials, layered lighting and custom details bring together a sophisticated and functional environment for contemporary family living.
Overview:
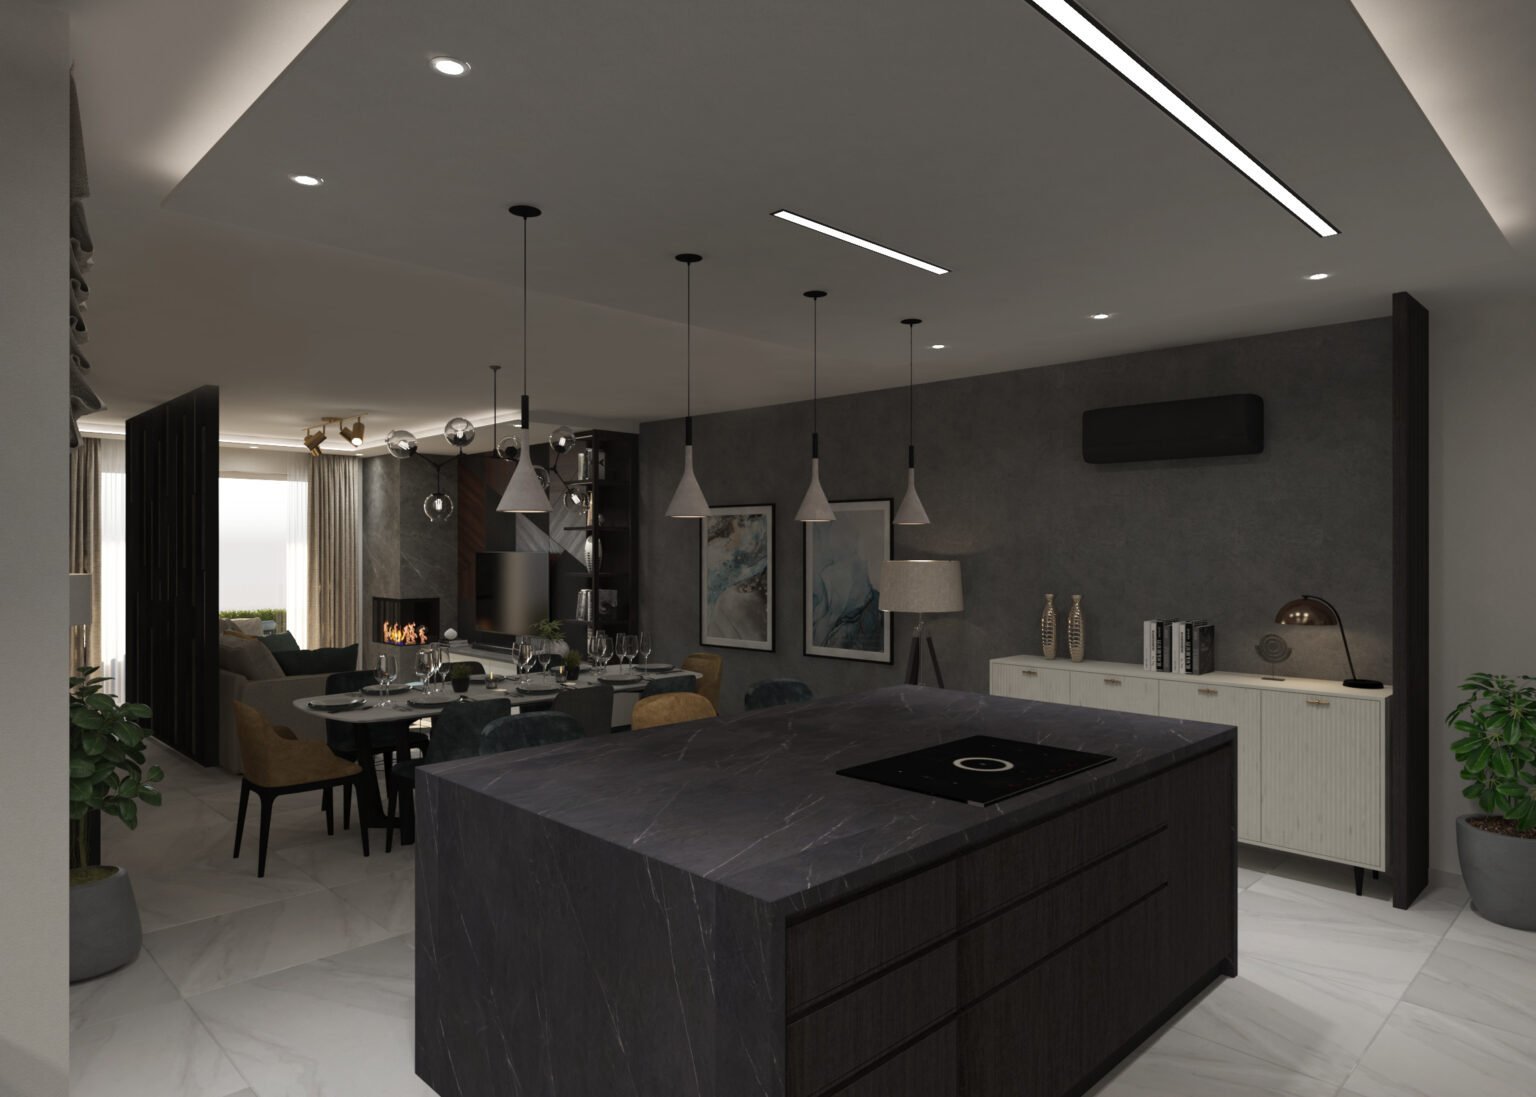
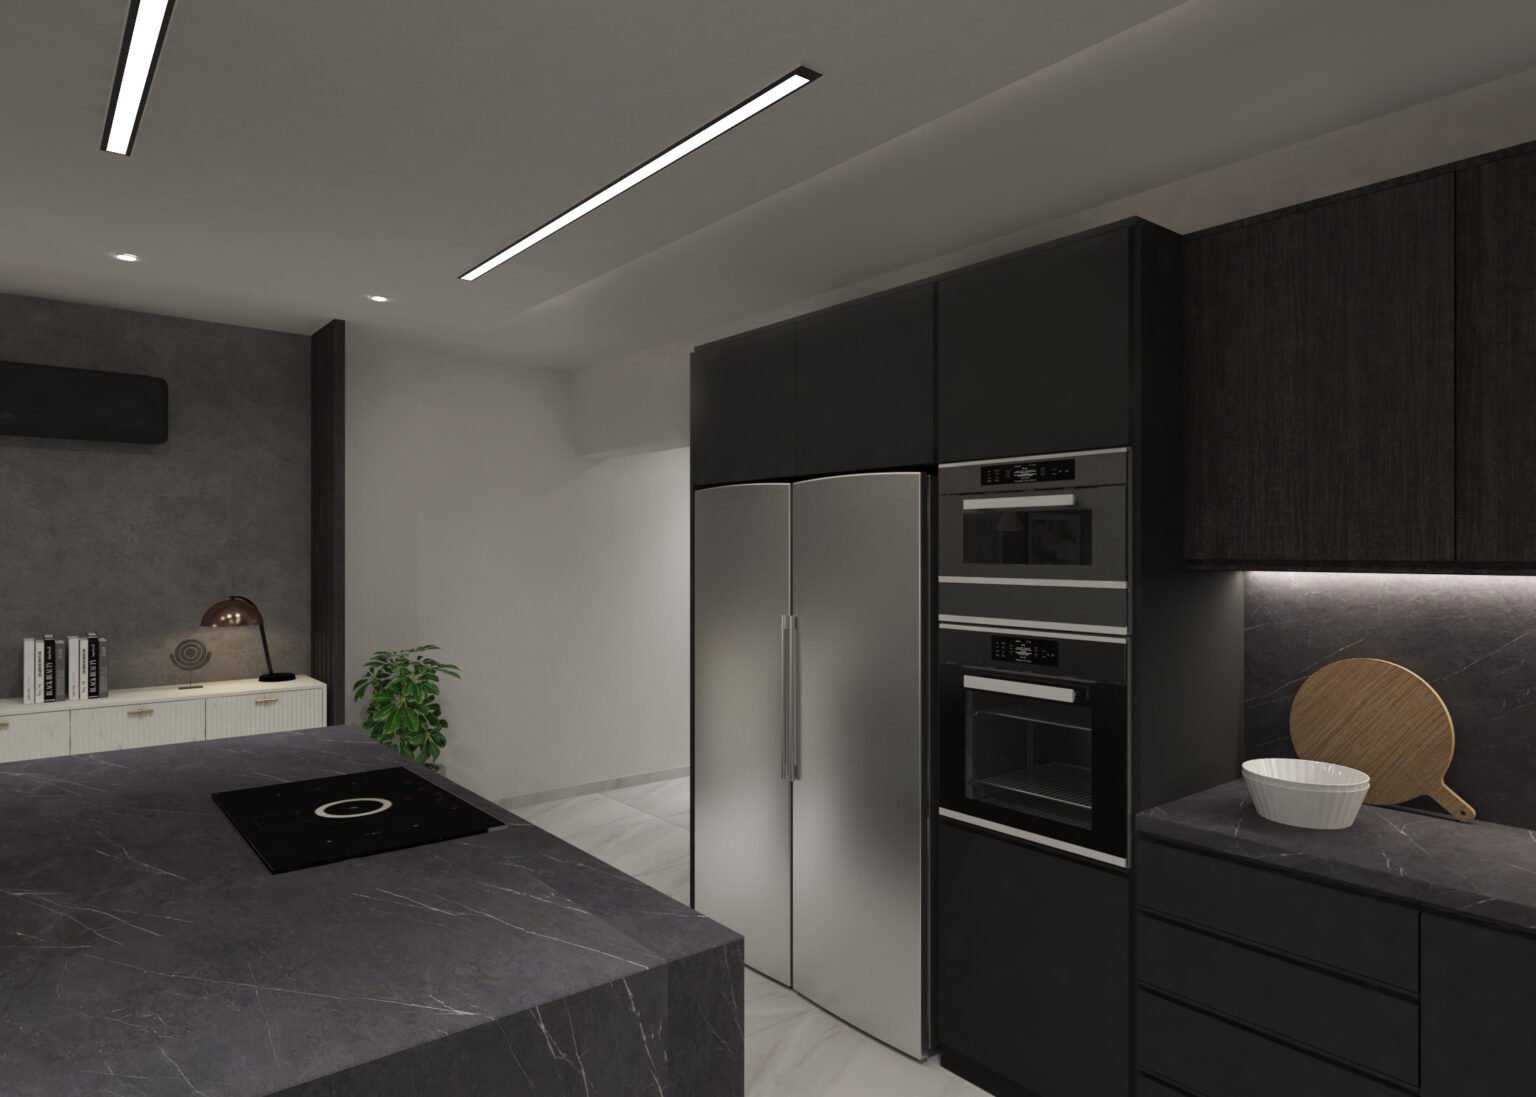
This maisonette interior was created to deliver a warm and contemporary living experience. The design features an open-plan layout, bespoke finishes and carefully selected materials that maximise space, functionality and natural light.
Detail:
Every detail was planned to create a stylish home that balances comfort, practicality and timeless design.
Duration:
From initial concepts to final drawings and 3D visualisations — approx. 5 weeks.
3D design:
The open-plan area was designed to create a seamless flow between the kitchen, dining and living spaces. Modern materials, layered lighting and custom details bring together a sophisticated and functional environment for contemporary family living.
Result:
Elegant maisonette interior with an open-plan ground floor, bespoke finishes and a terrace designed for everyday living.
Continue