

Kiosk
Location
Gżira, Malta
Type
Retail
Project executed
In 3 weeks
Visuals
7 3D renders
Weeks
Overview:
Compact retail kiosk with smart space planning, functional display areas and contemporary materials.
Detail:
Every detail was carefully planned to create a kiosk that is attractive, practical and built to support everyday business operations.
3D design:
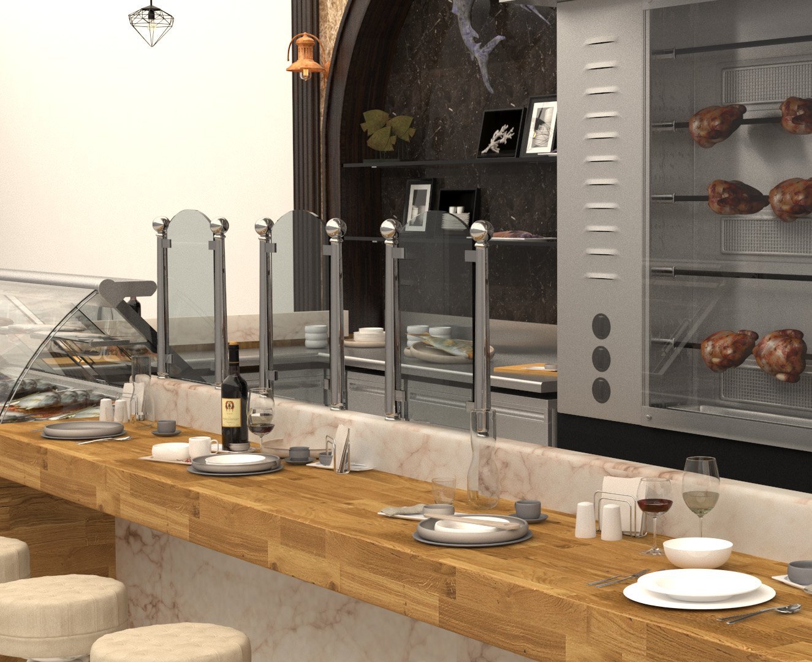
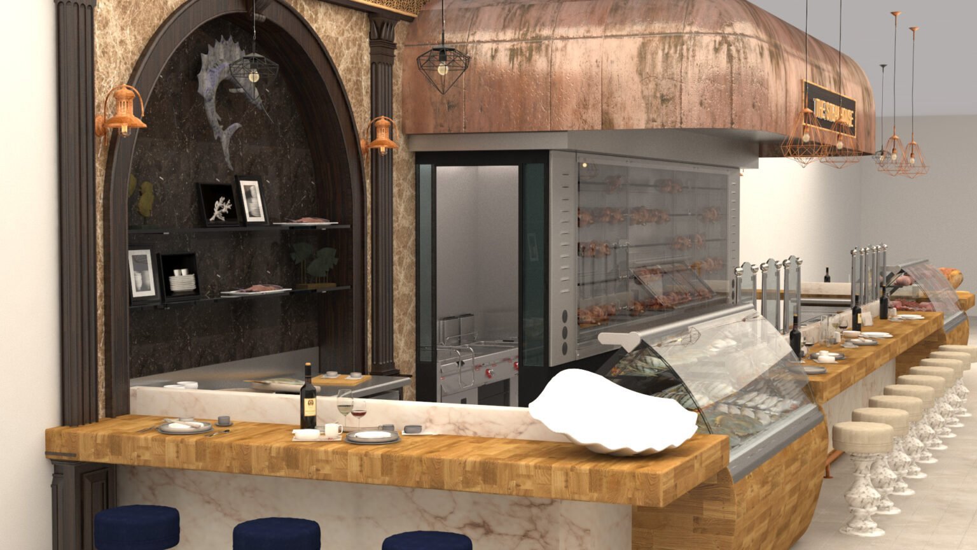
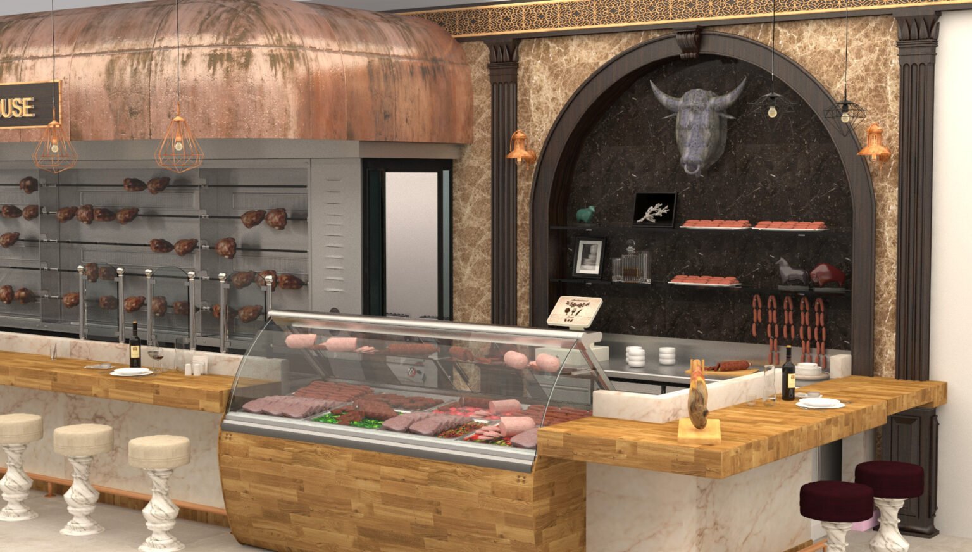
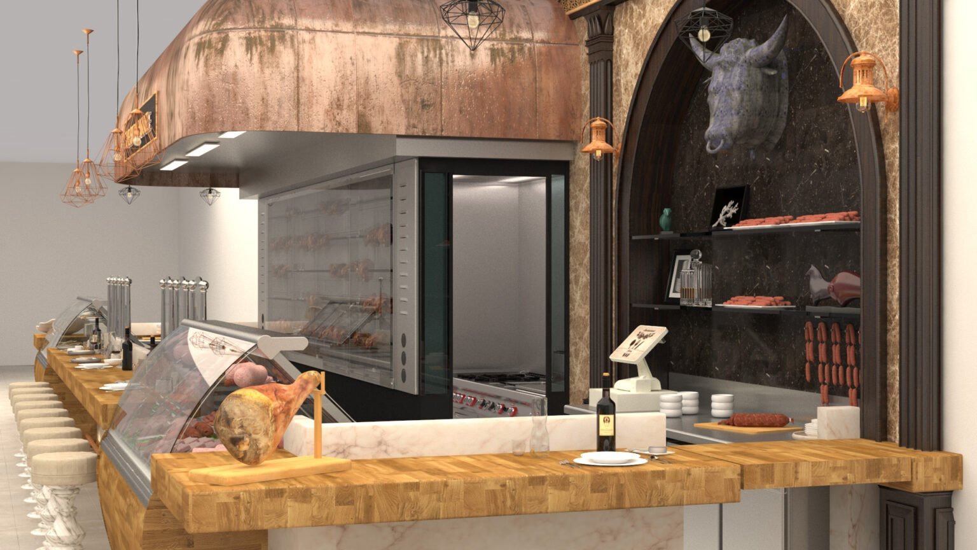
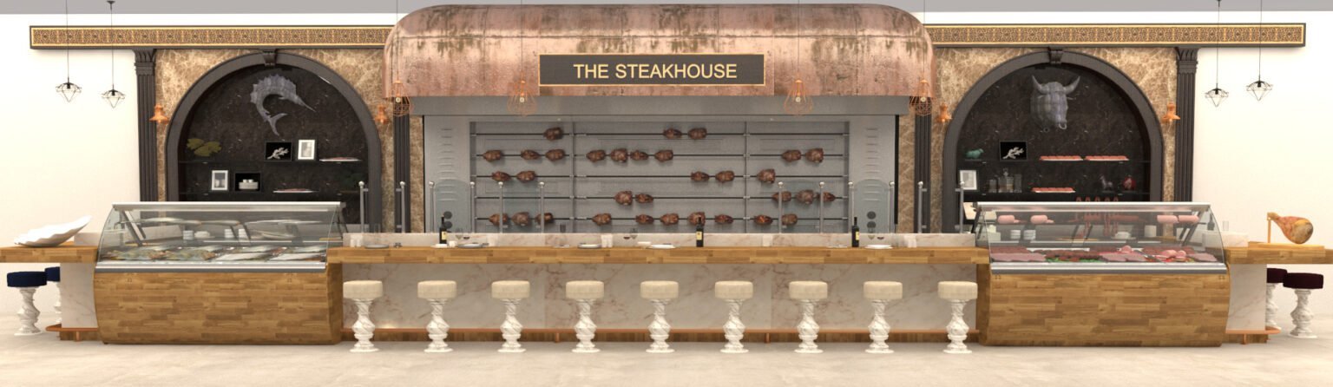
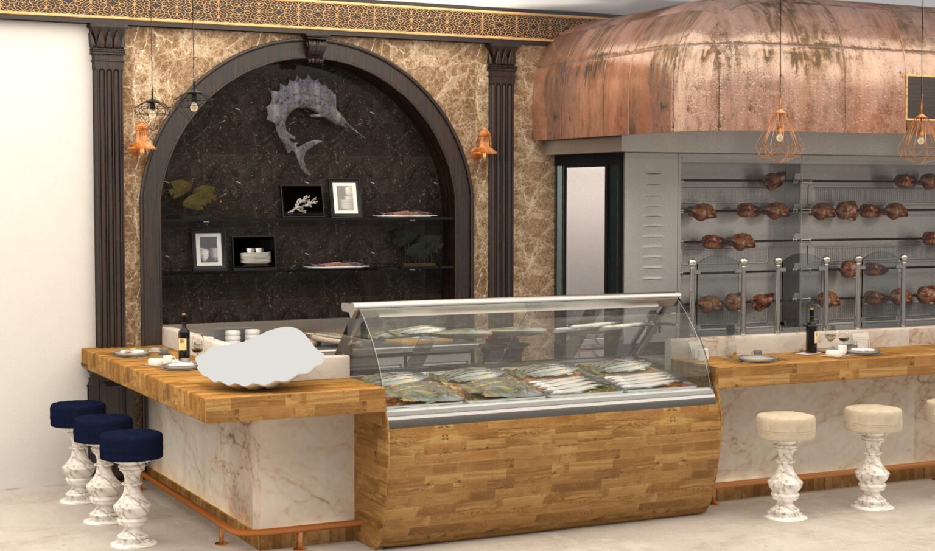
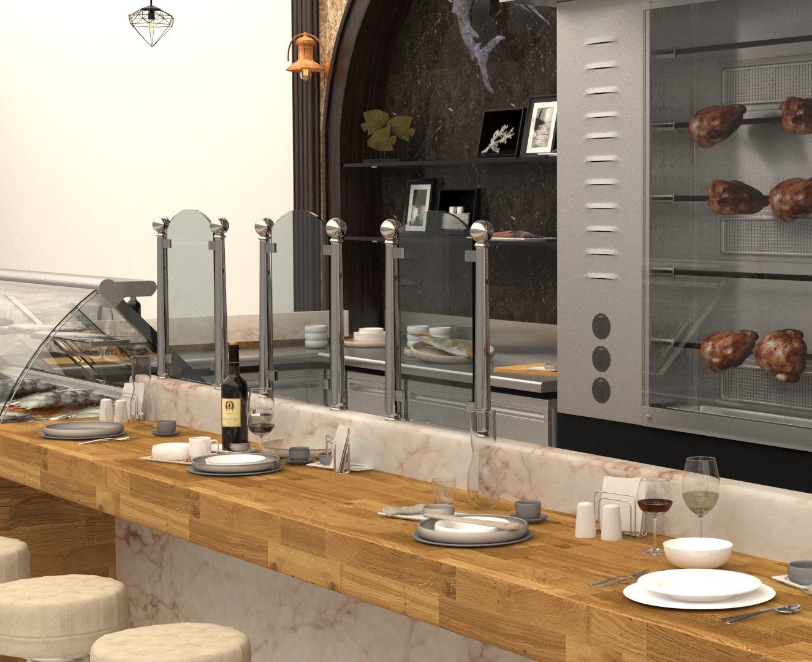
Our photorealistic 3D visualisations allowed the client to experience the kiosk before construction began. From product displays and lighting to customer circulation and storage, every element was designed to maximise functionality and create an engaging retail experience.
Overview:
This kiosk interior was created to deliver a modern and efficient retail environment within a compact footprint. The design combines smart space planning, functional display areas and contemporary materials to improve customer flow and enhance brand visibility.
Detail:
Every detail was carefully planned to create a kiosk that is attractive, practical and built to support everyday business operations.
Duration:
From initial concepts to final drawings and 3D visualisations — approx. 3 weeks.
3D design:
Our photorealistic 3D visualisations allowed the client to experience the kiosk before construction began. From product displays and lighting to customer circulation and storage, every element was designed to maximise functionality and create an engaging retail experience.
Result:
Compact retail kiosk with smart space planning, functional display areas and contemporary materials.
Continue