
Projects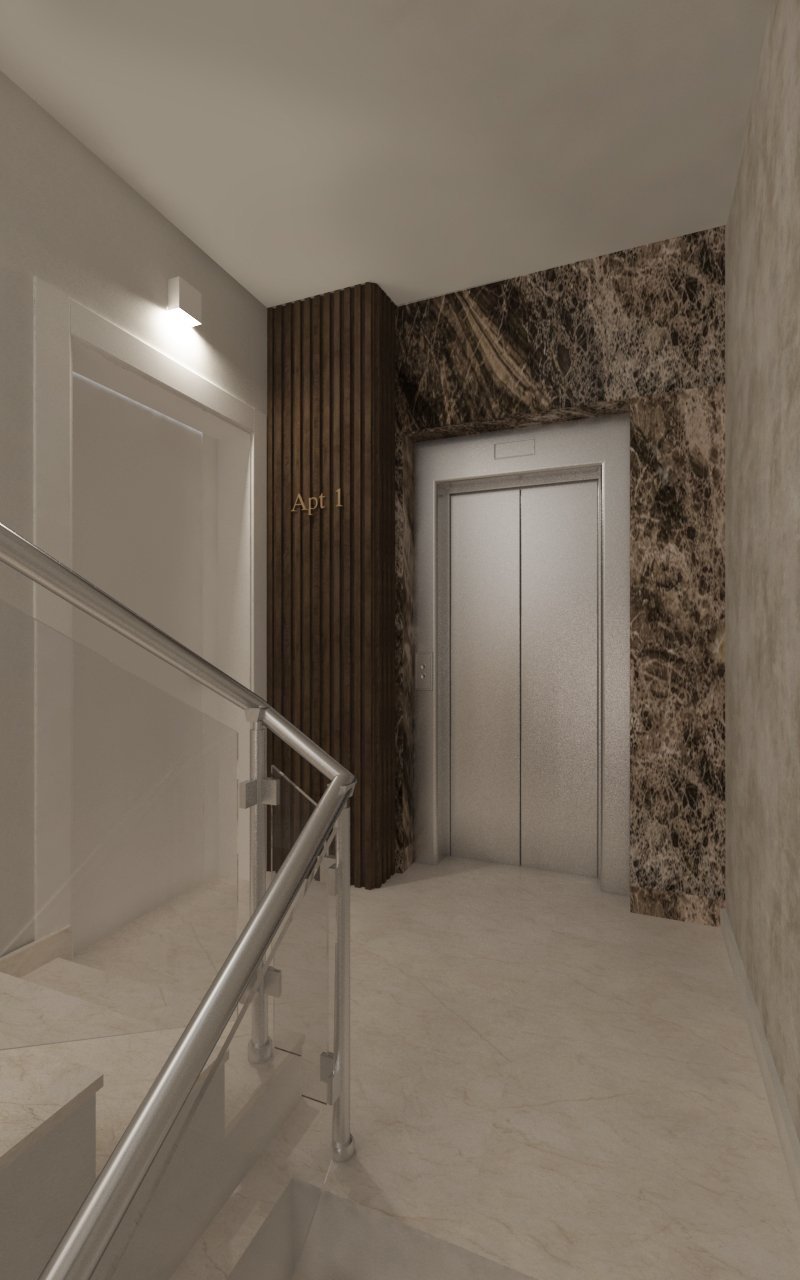
Common parts
Location
Malta
Type
Residential · shared areas
Visuals
1 3D renders
Weeks
—
Overview:
Shared entrance and circulation areas of a residential building, designed for durability and a consistent first impression.
Detail:
Finishes were chosen for daily wear and easy maintenance, with lighting planned to keep the shared spaces bright and welcoming at every hour.
3D design:
The design was resolved through drawings and 3D visuals so the building's owners could approve materials and lighting before works began.
Overview:
Common parts of a residential building in Malta: entrance, stairwell and circulation areas designed as one consistent sequence.
Detail:
Finishes were chosen for daily wear and easy maintenance, with lighting planned to keep the shared spaces bright and welcoming at every hour.
3D design:
The design was resolved through drawings and 3D visuals so the building's owners could approve materials and lighting before works began.
Result:
Shared entrance and circulation areas of a residential building, designed for durability and a consistent first impression.
Continue