

Projects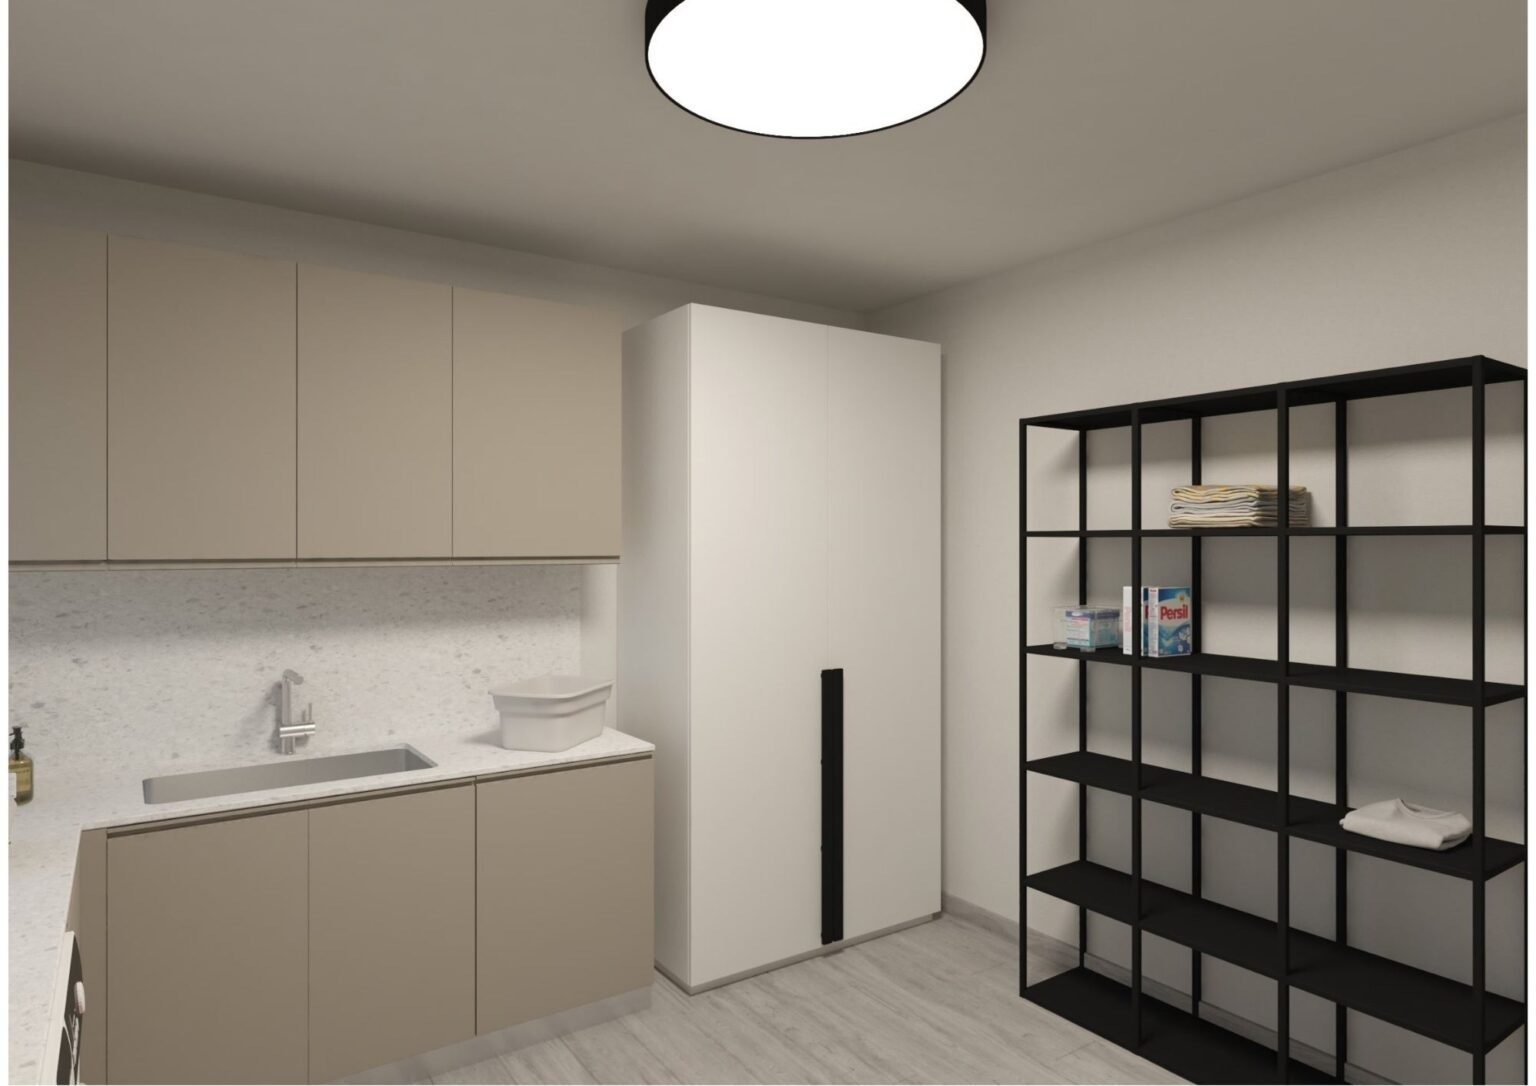
Penthouse, Qawra
Location
Qawra, Malta
Type
Residential
Visuals
20 3D renders
Weeks
—
Overview:
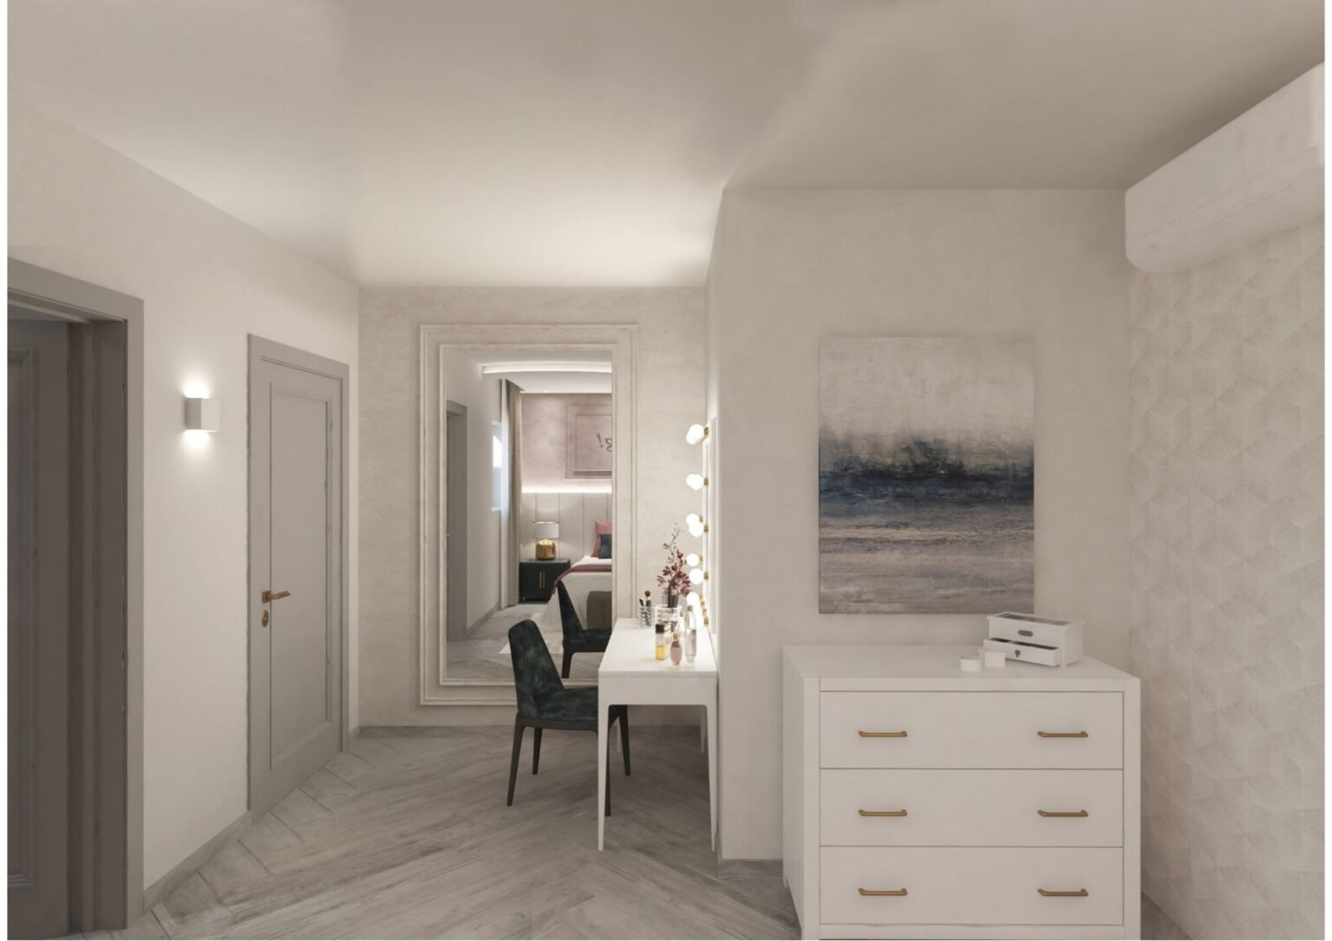
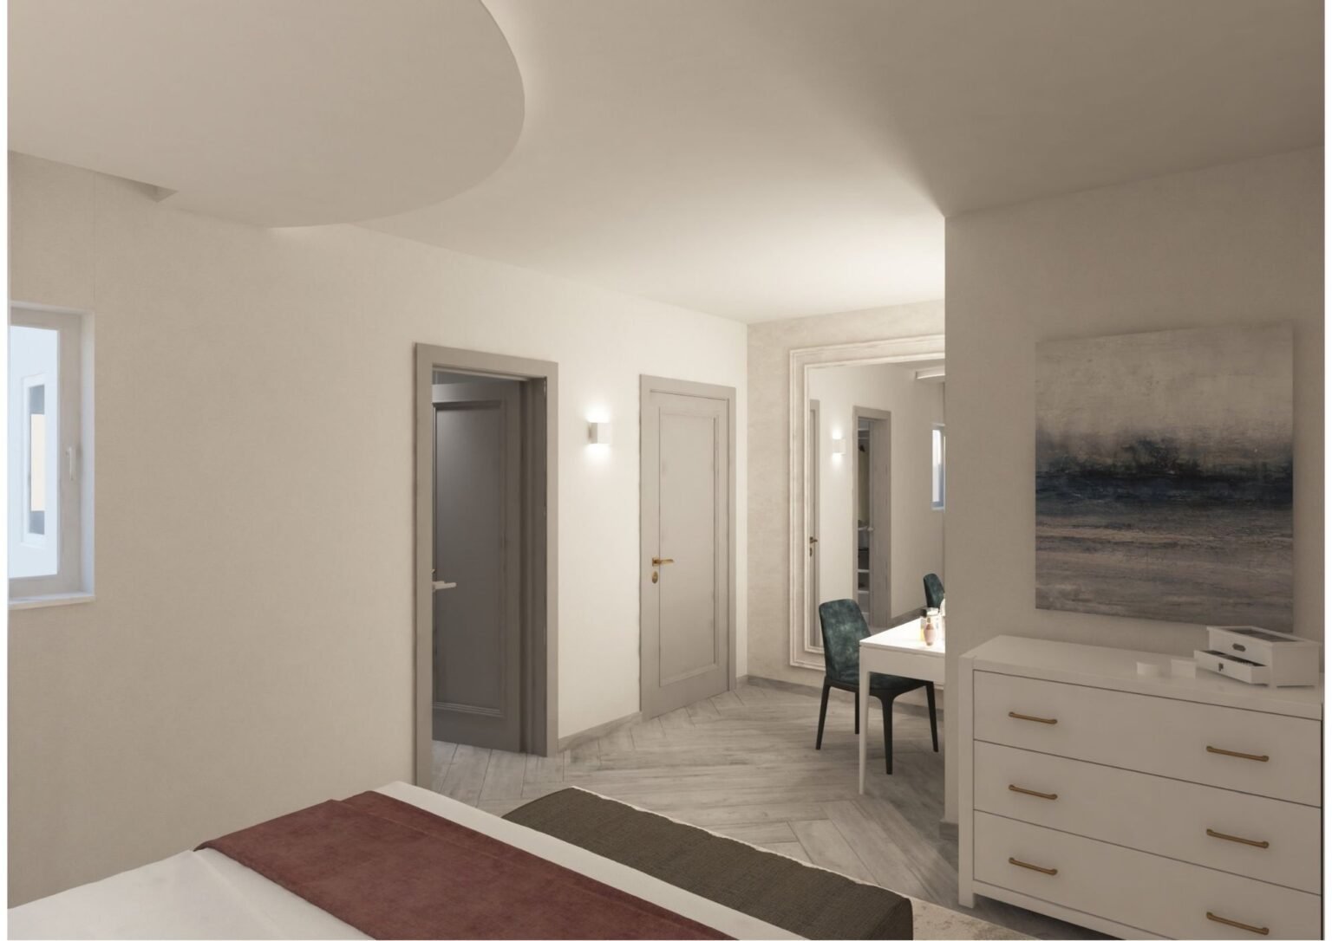
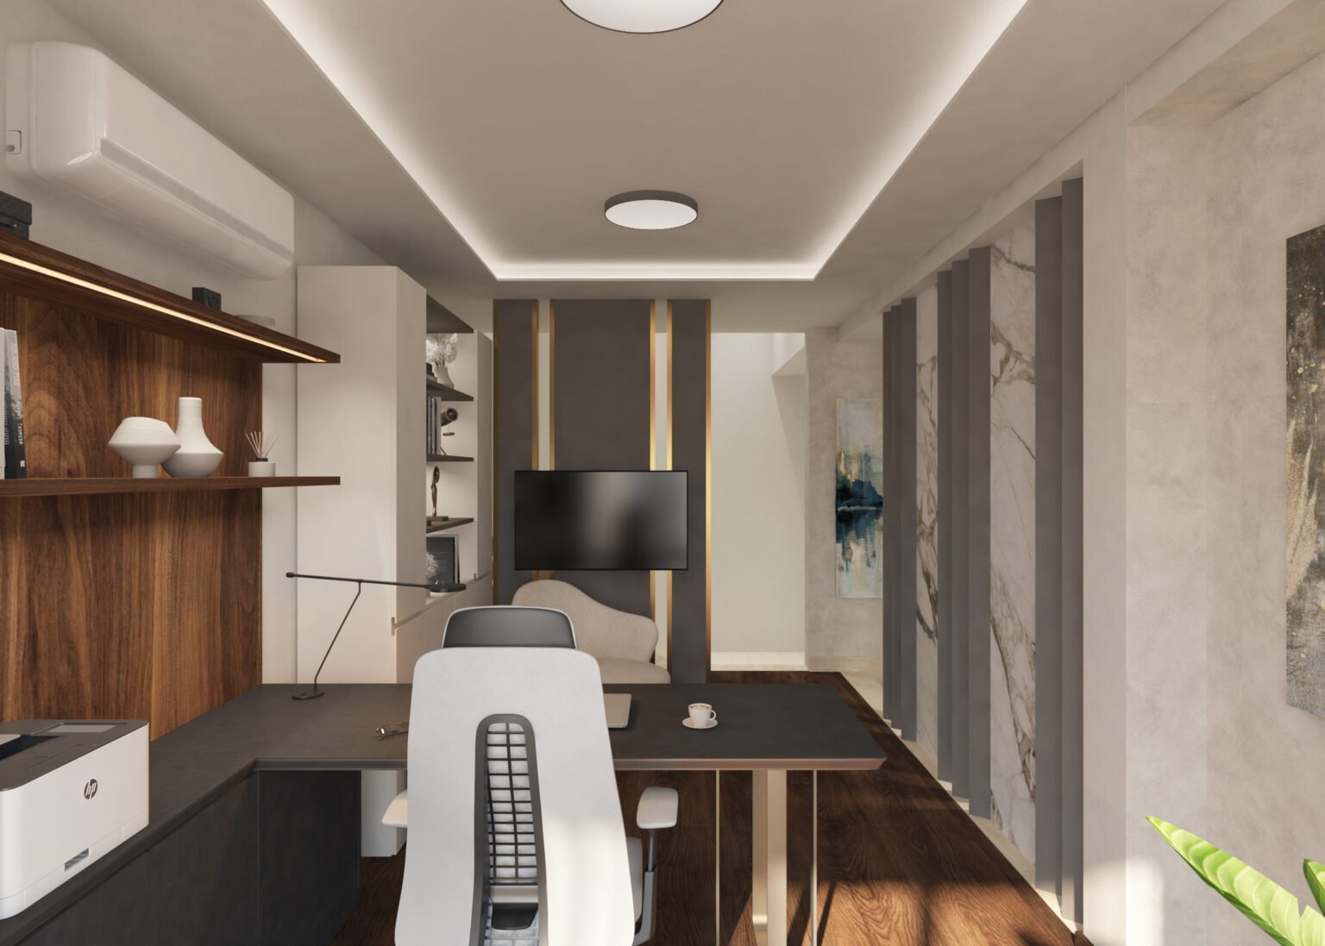
Luxury penthouse interior in Qawra with a full set of working drawings and photorealistic 3D visuals.
Detail:
This Qawra penthouse was documented with a complete set of working drawings so every contractor could build from the same source.
3D design:
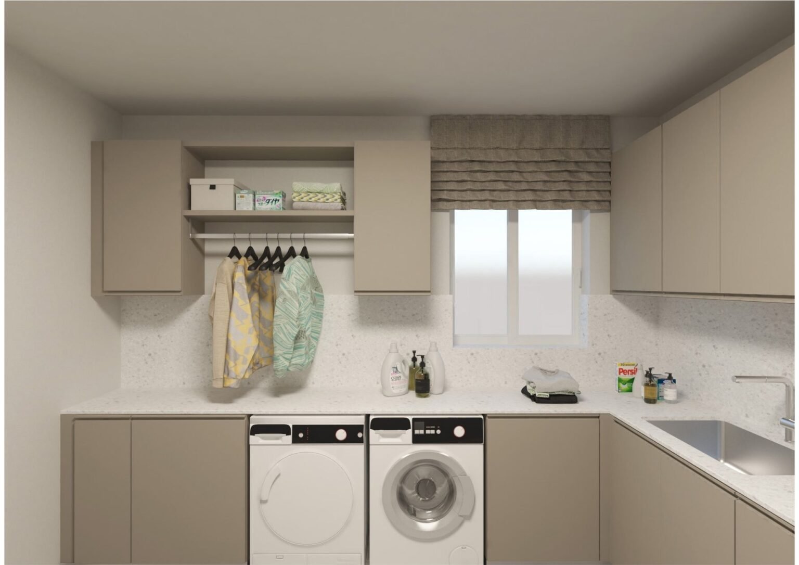
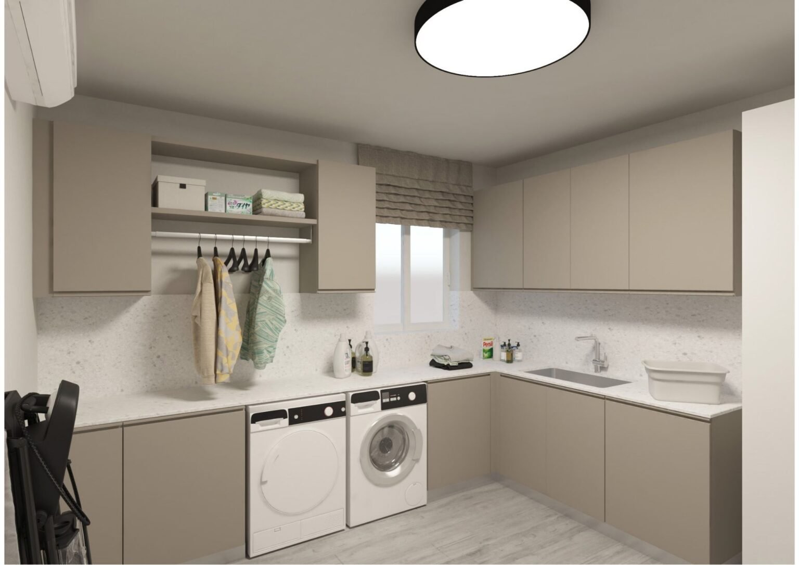
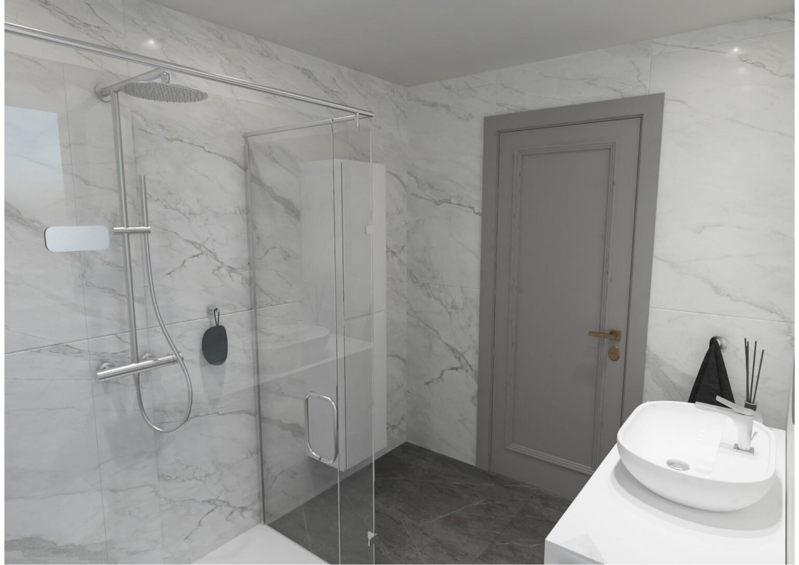
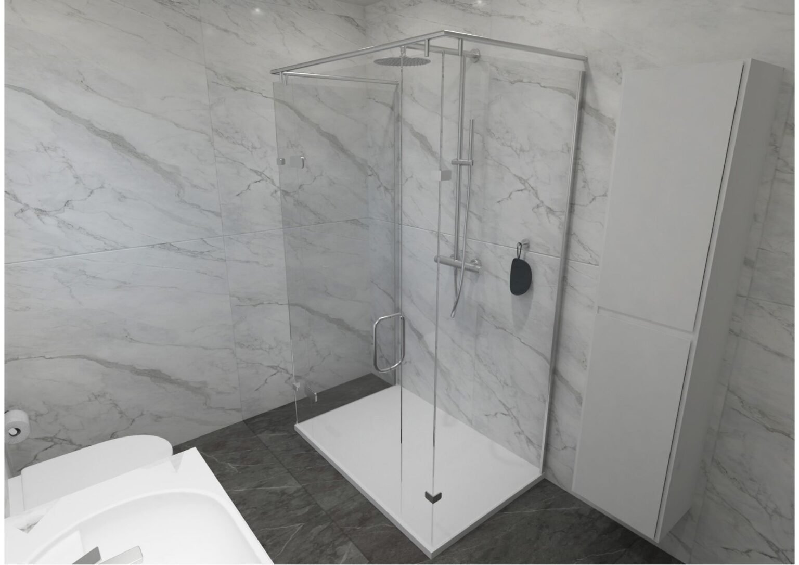
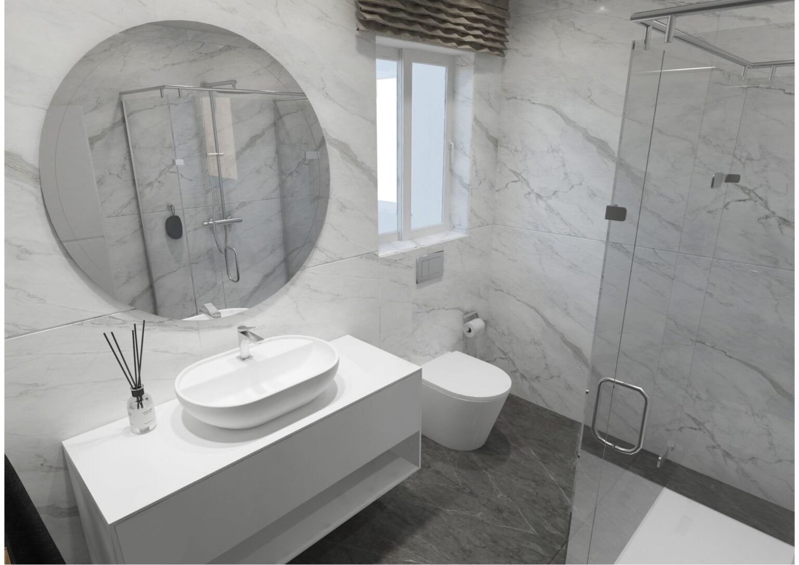
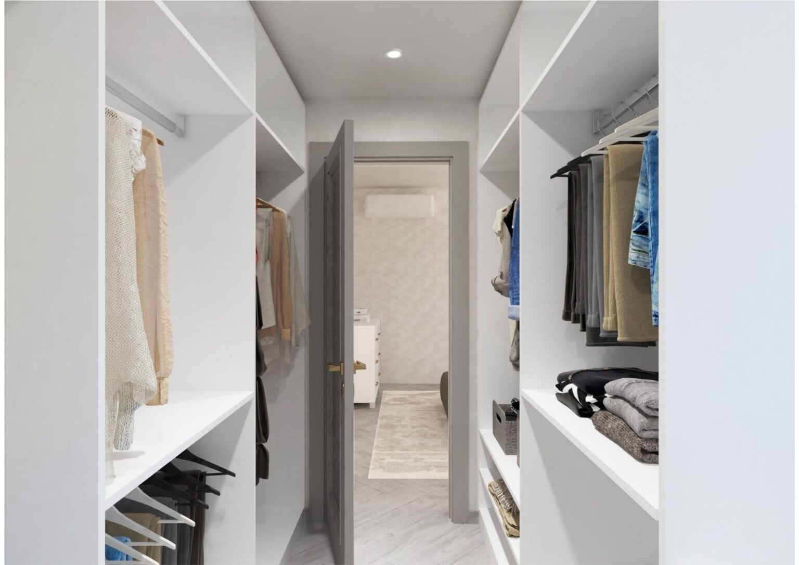
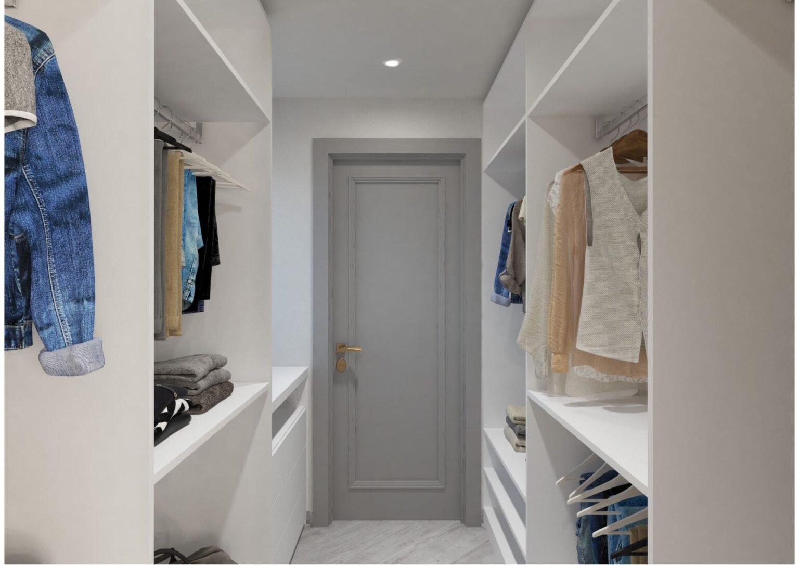
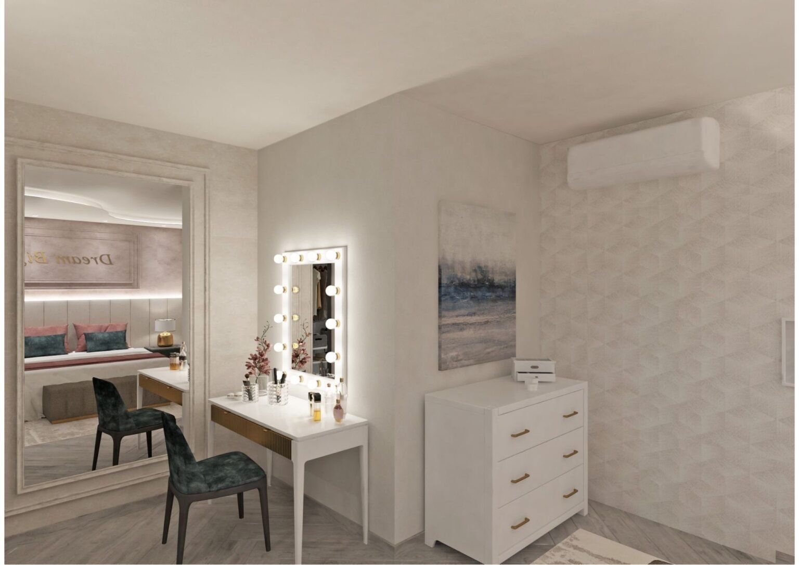
The 3D visuals cover the living areas, bedrooms, bathrooms and terraces, giving the owners a complete preview of the finished penthouse.
Overview:
We believe that living well and comfortably is the greatest indulgence. No matter the project, Aces Design Studio thrives in reimagining spaces from the ground up, handling design decisions from concept to completion.
Detail:
This Qawra penthouse was documented with a complete set of working drawings so every contractor could build from the same source.
3D design:
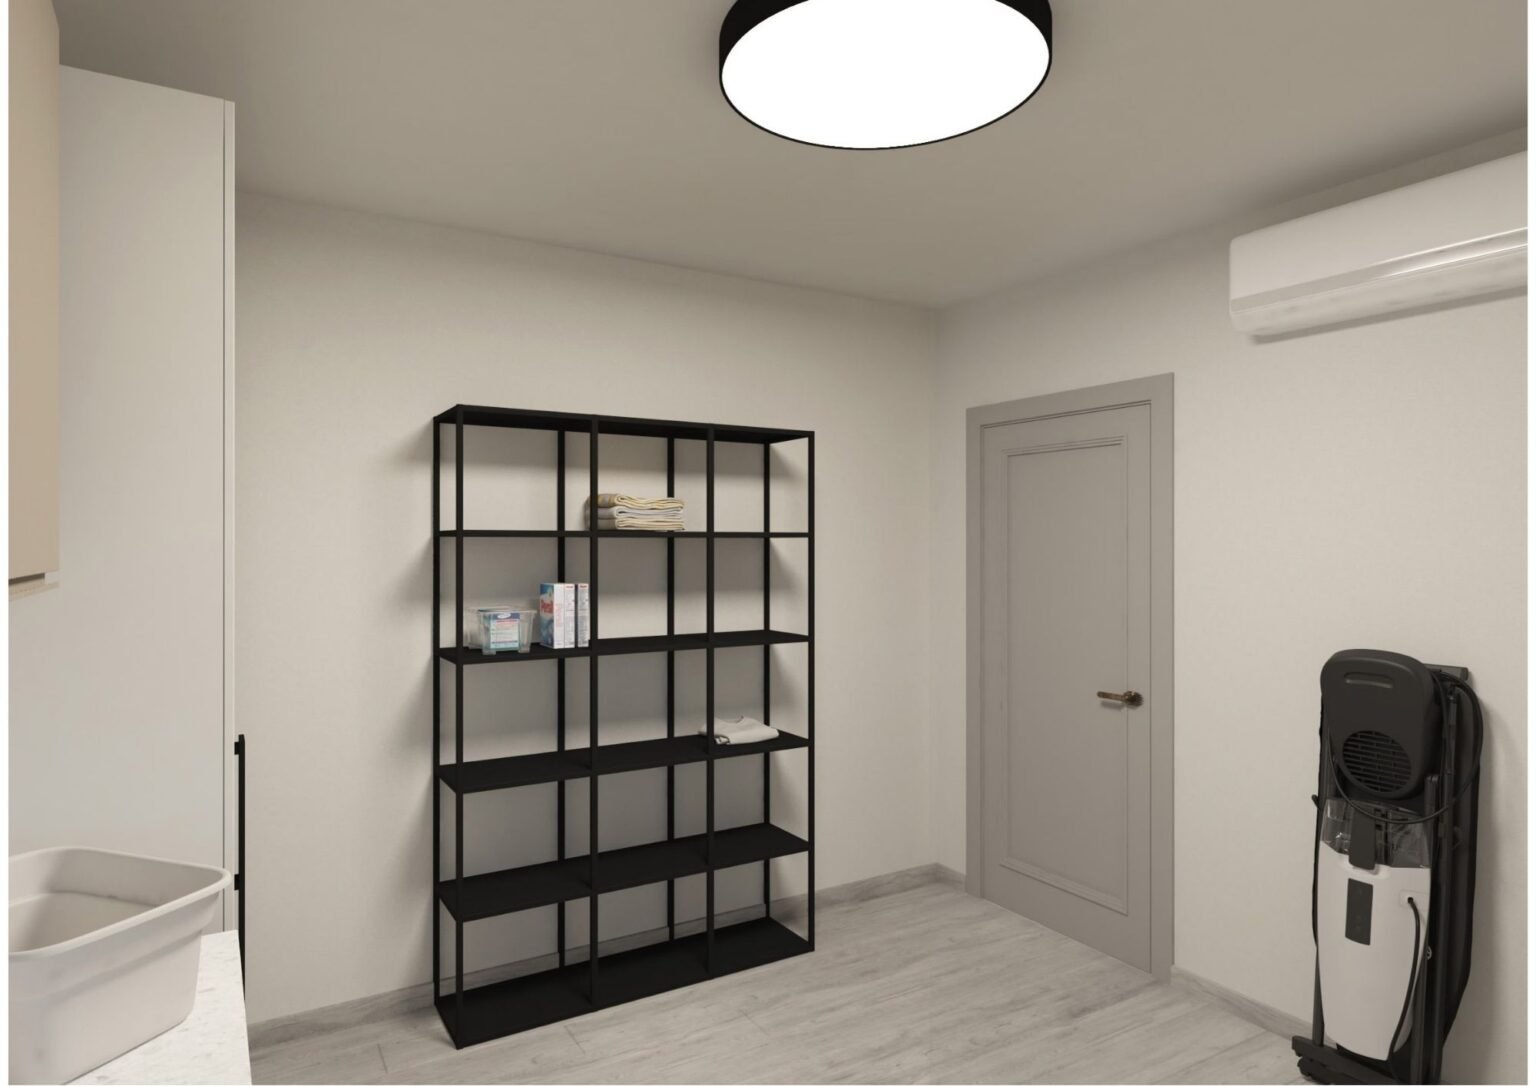
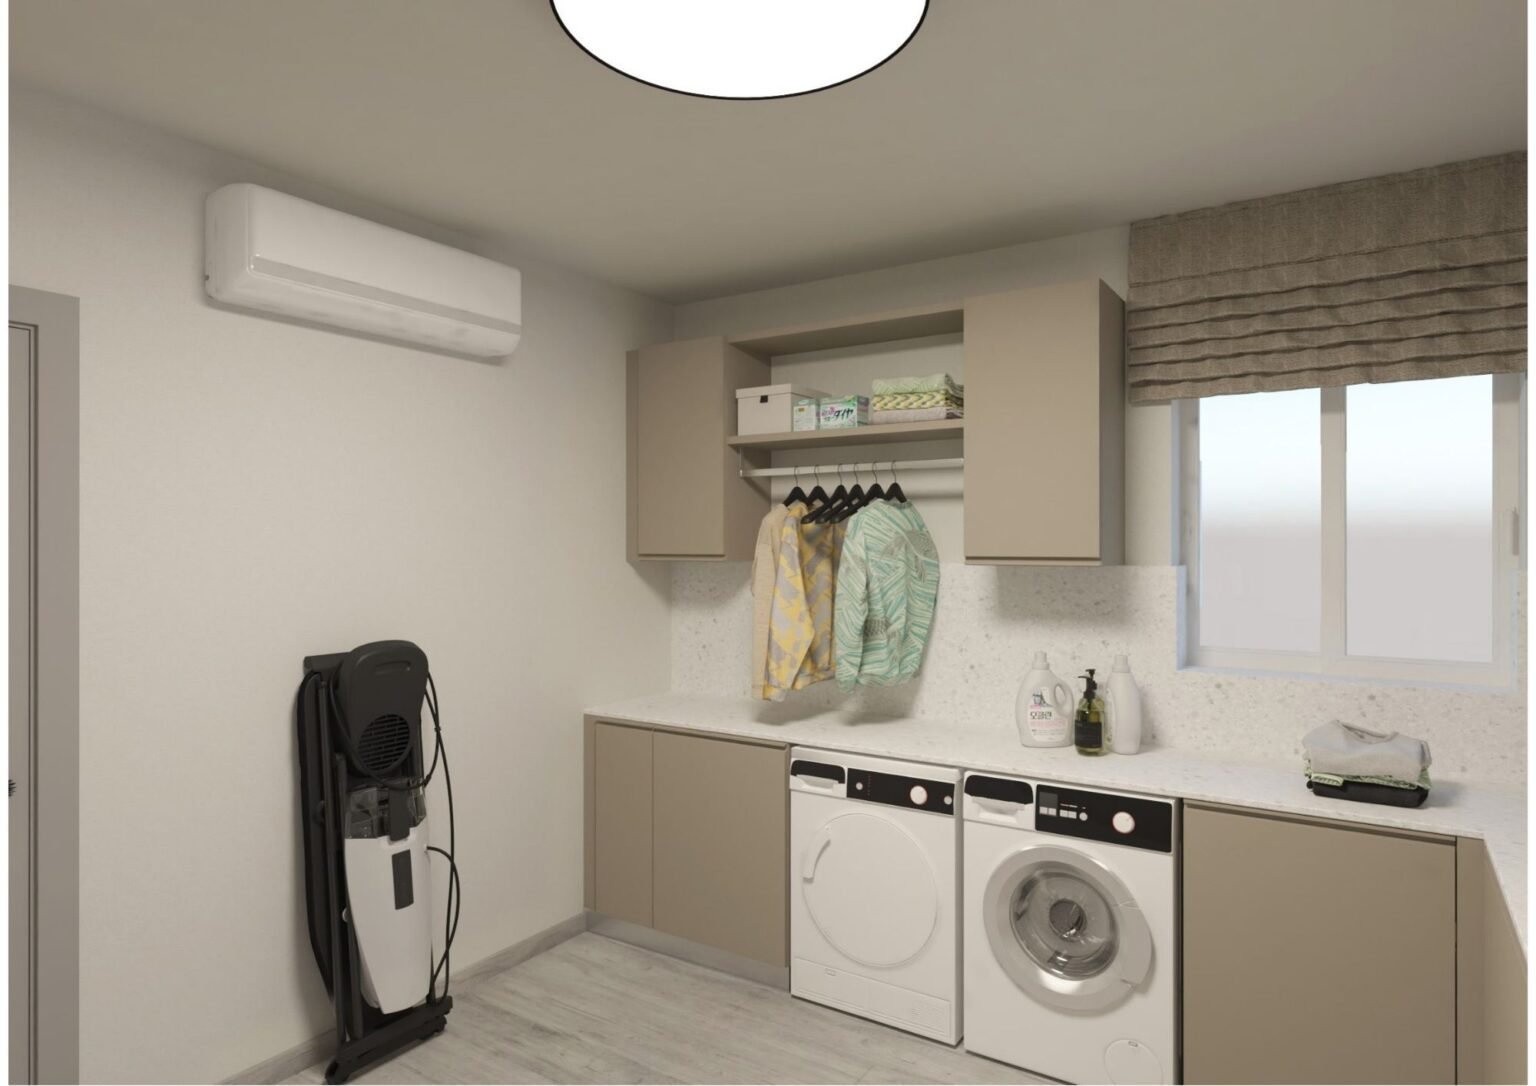
The 3D visuals cover the living areas, bedrooms, bathrooms and terraces, giving the owners a complete preview of the finished penthouse.
Result:
Luxury penthouse interior in Qawra with a full set of working drawings and photorealistic 3D visuals.