

Office fit-out
Location
Gżira, Malta
Type
Commercial office
Project executed
In 6 weeks
Visuals
16 3D renders
Weeks
Overview:
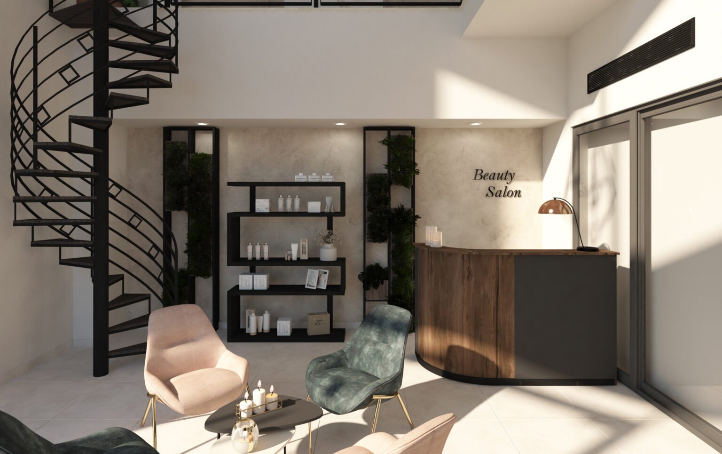
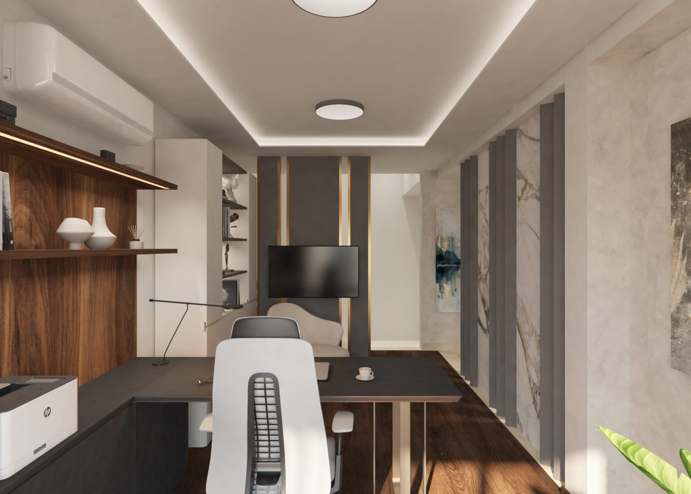
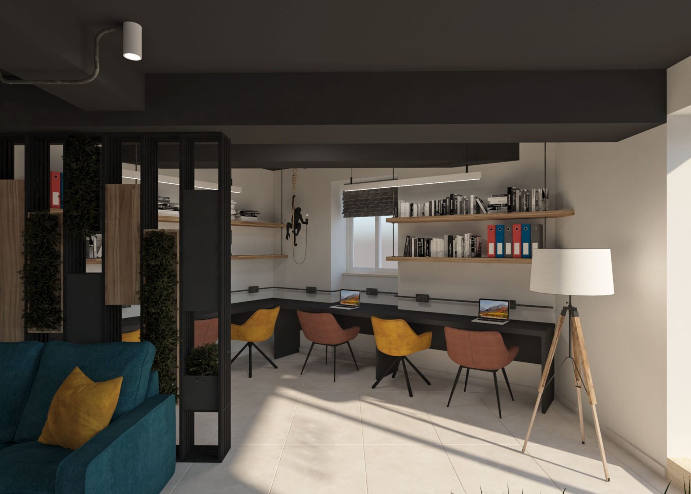
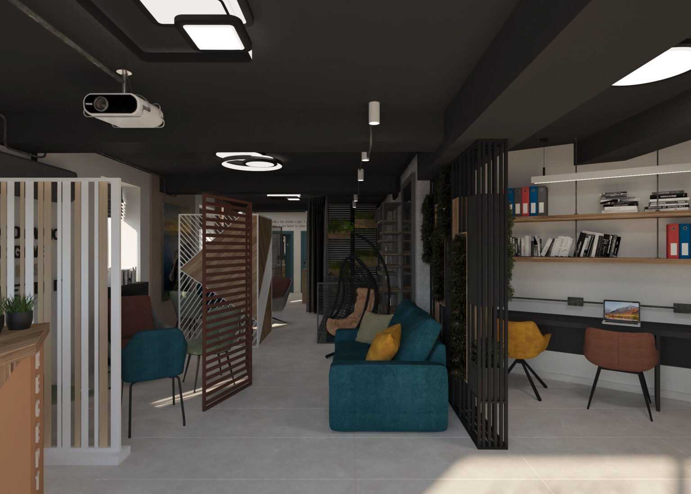
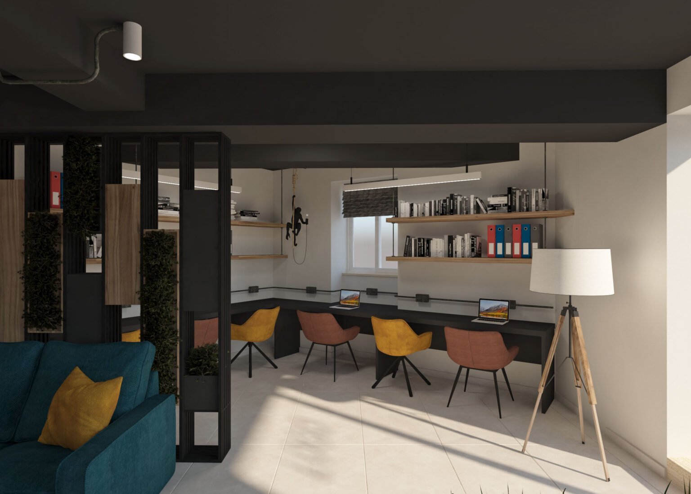
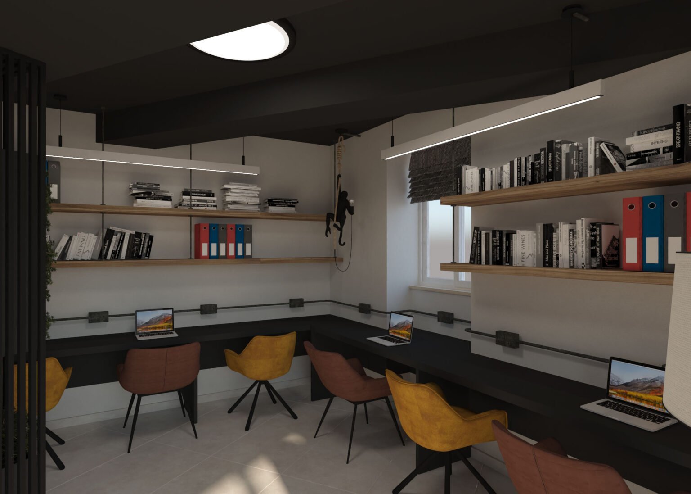
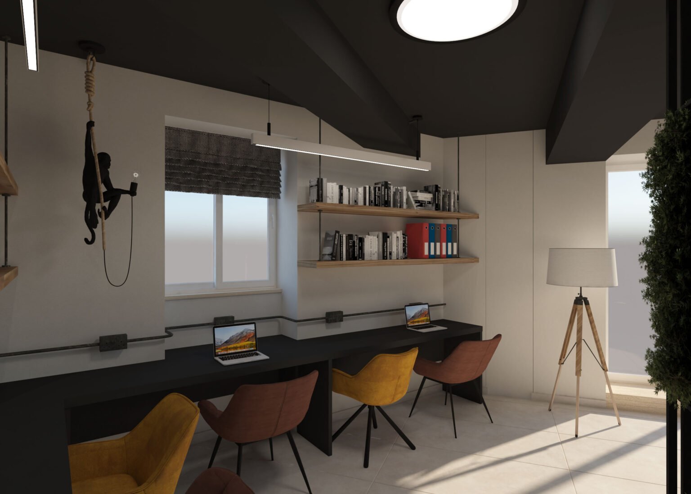
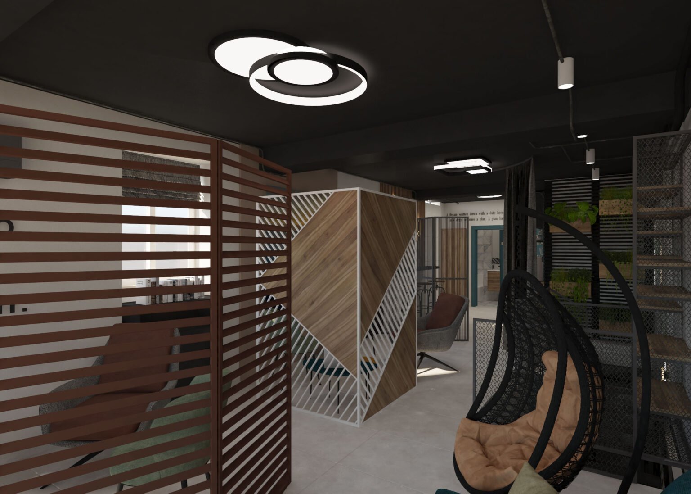
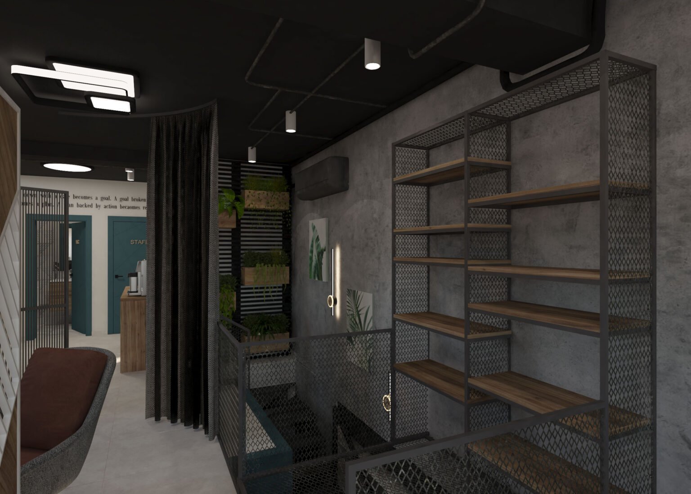
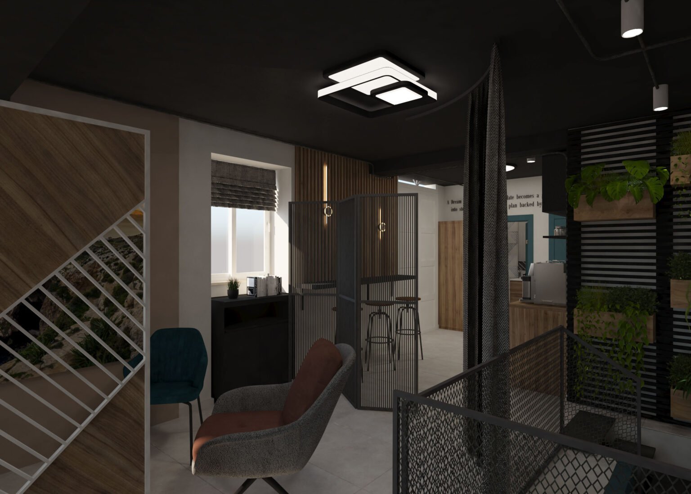
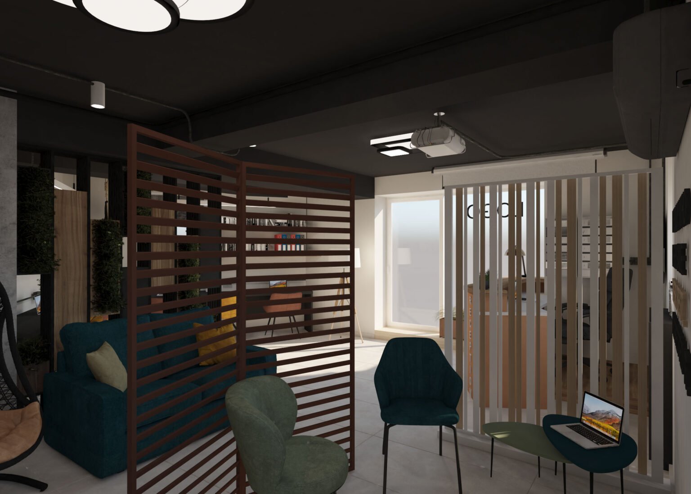
Open-plan office fit-out featuring ergonomic workstations, biophilic accents and a collaborative layout for a modern workplace.
Detail:
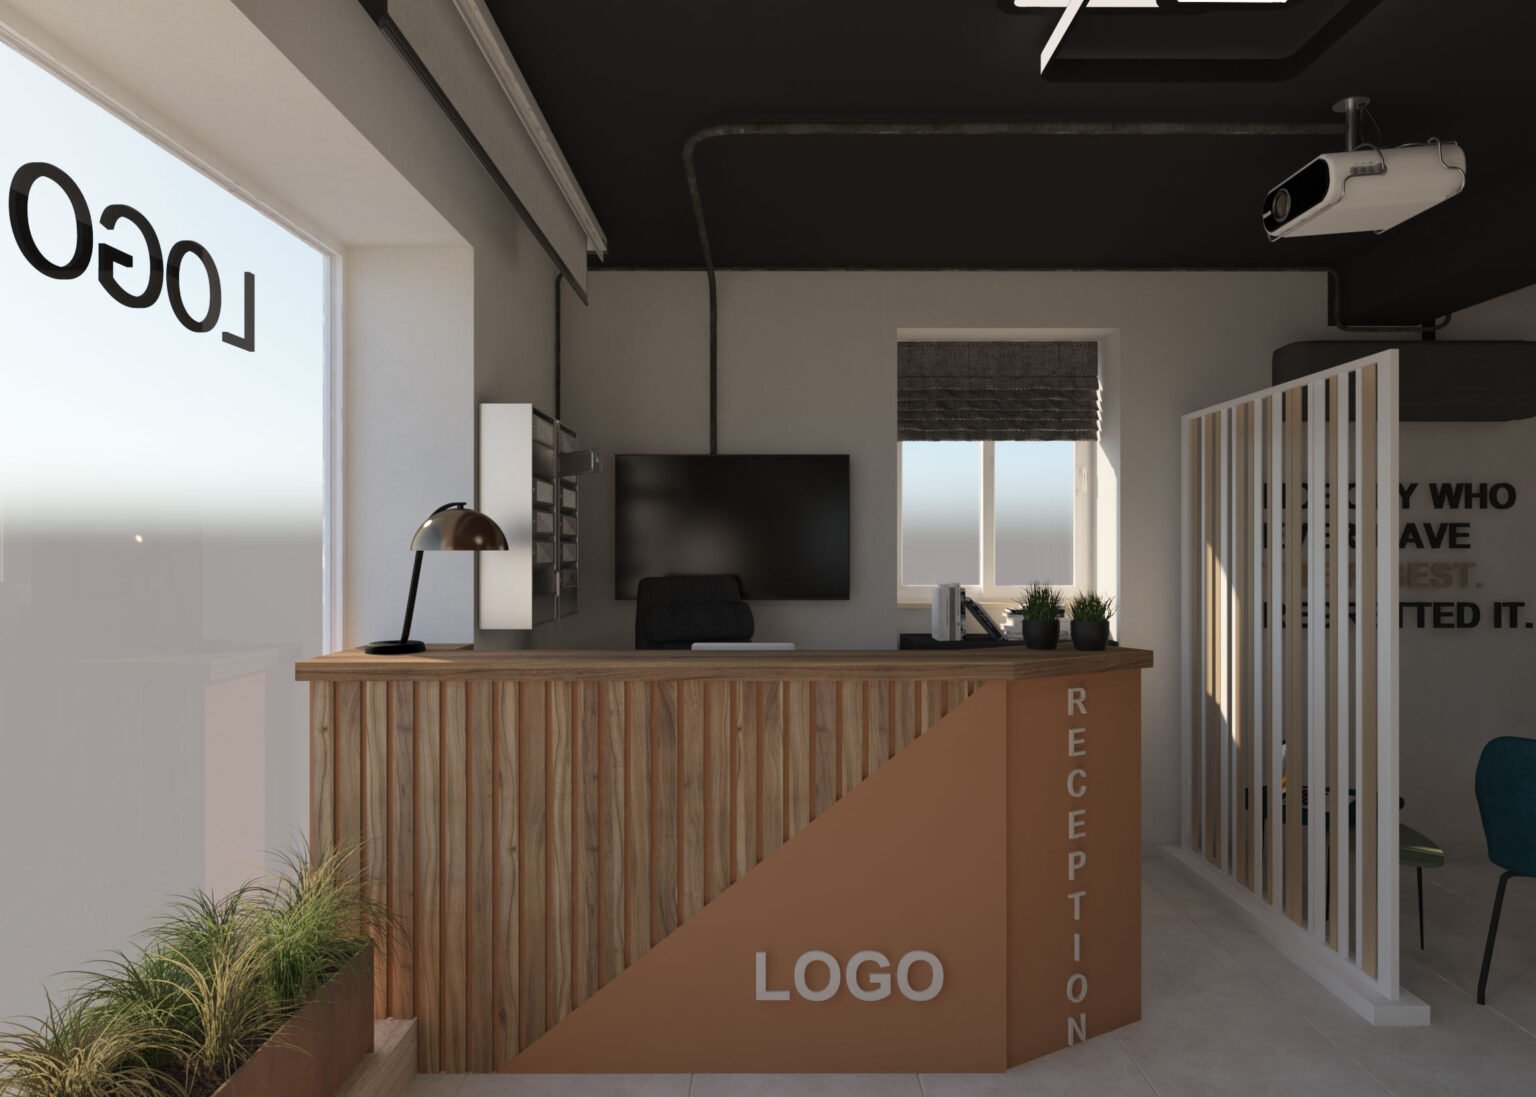
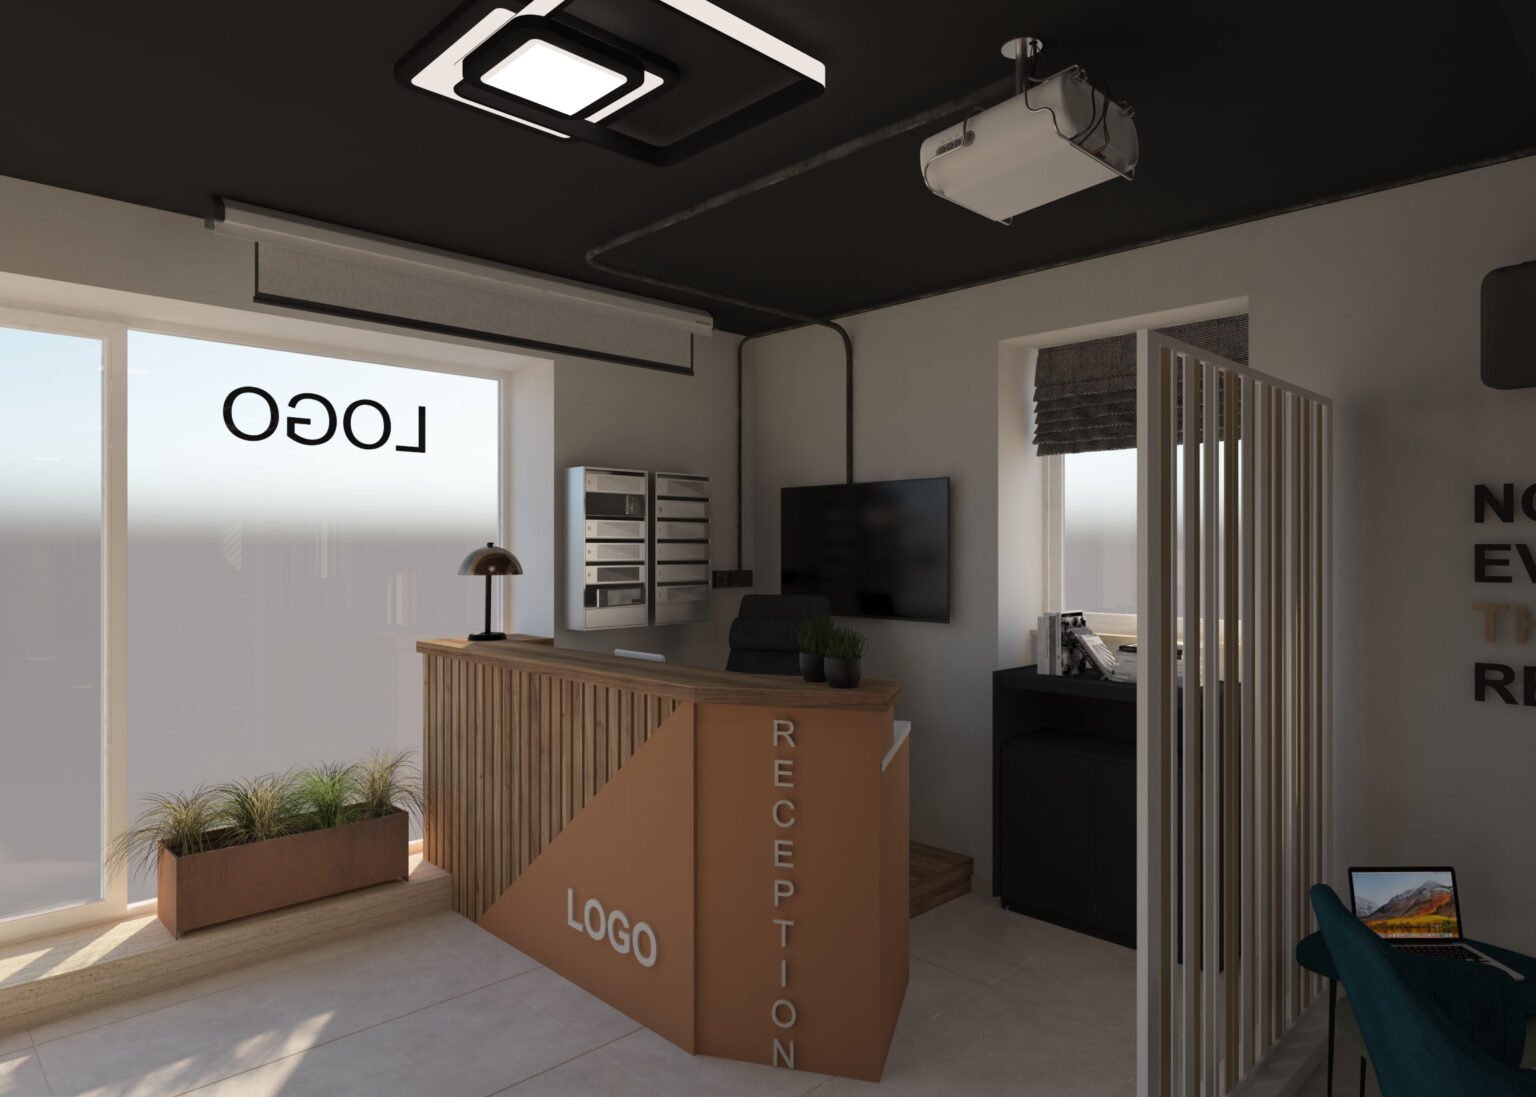
Warm wood finishes, textured materials and layered lighting give the office a professional yet welcoming feel. From concept design to 3D visuals and construction drawings, the entire project was completed in approximately six weeks.
3D design:
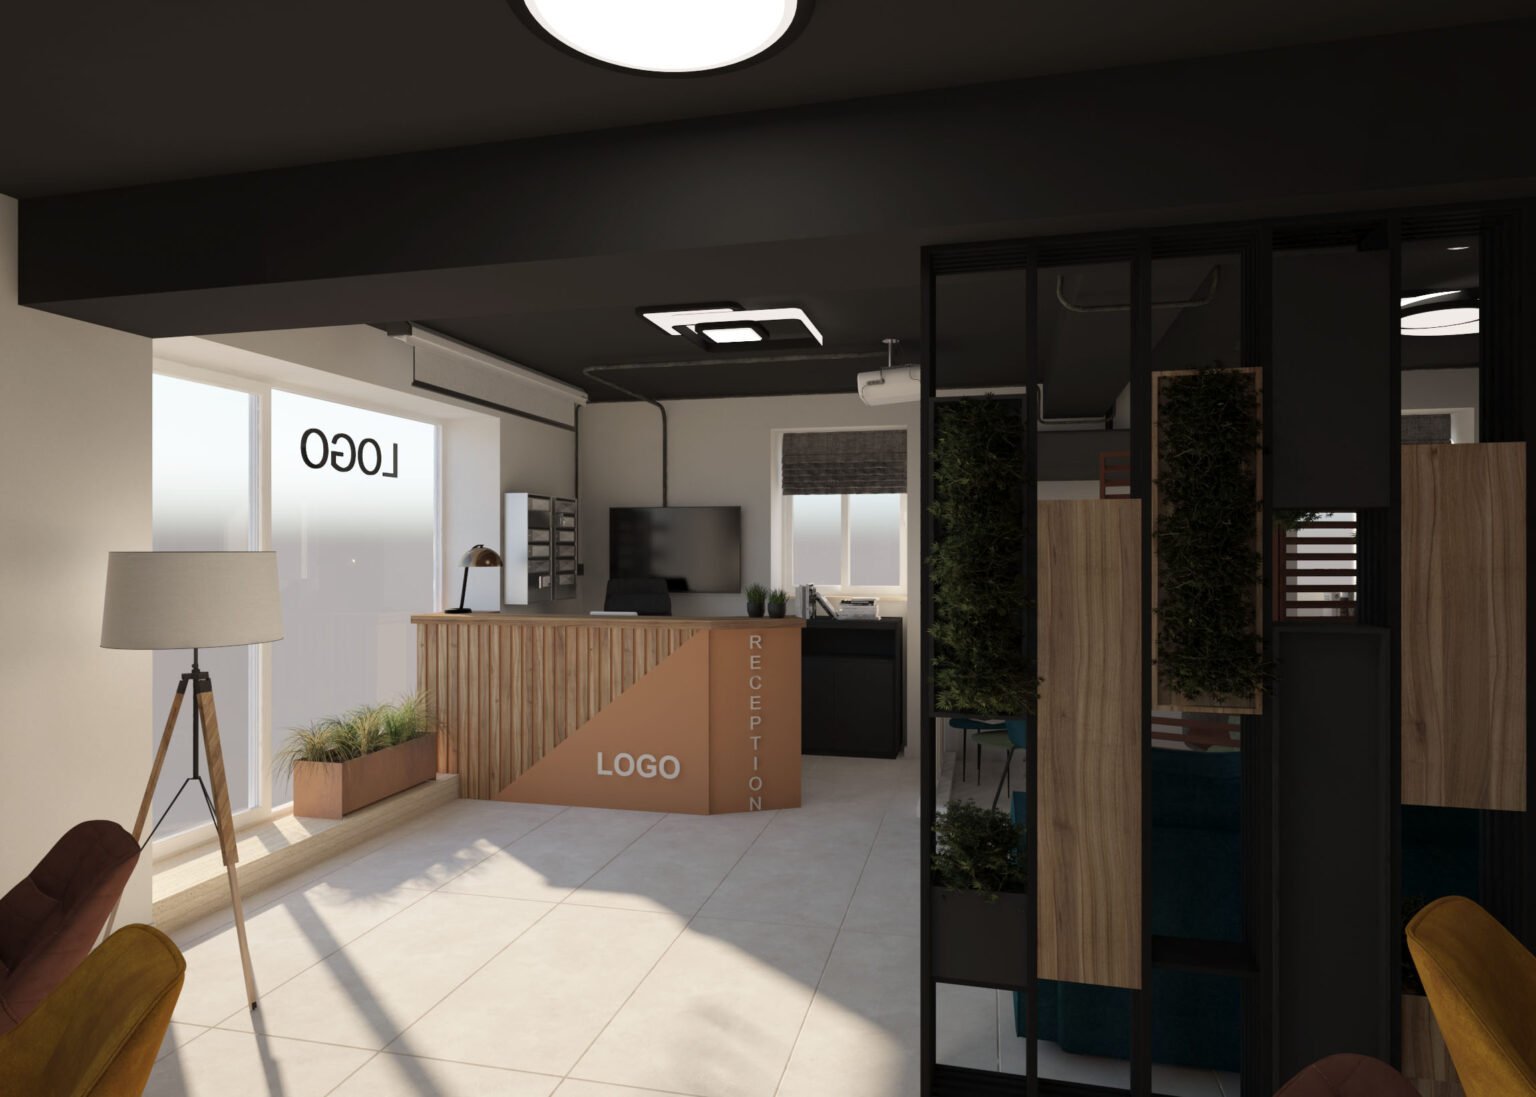
The interior layout encourages smooth workflow, team collaboration and comfortable client interaction through smart space organisation and functional zoning. Every element was resolved in 3D before construction so the client could approve the workspace with confidence.
Overview:
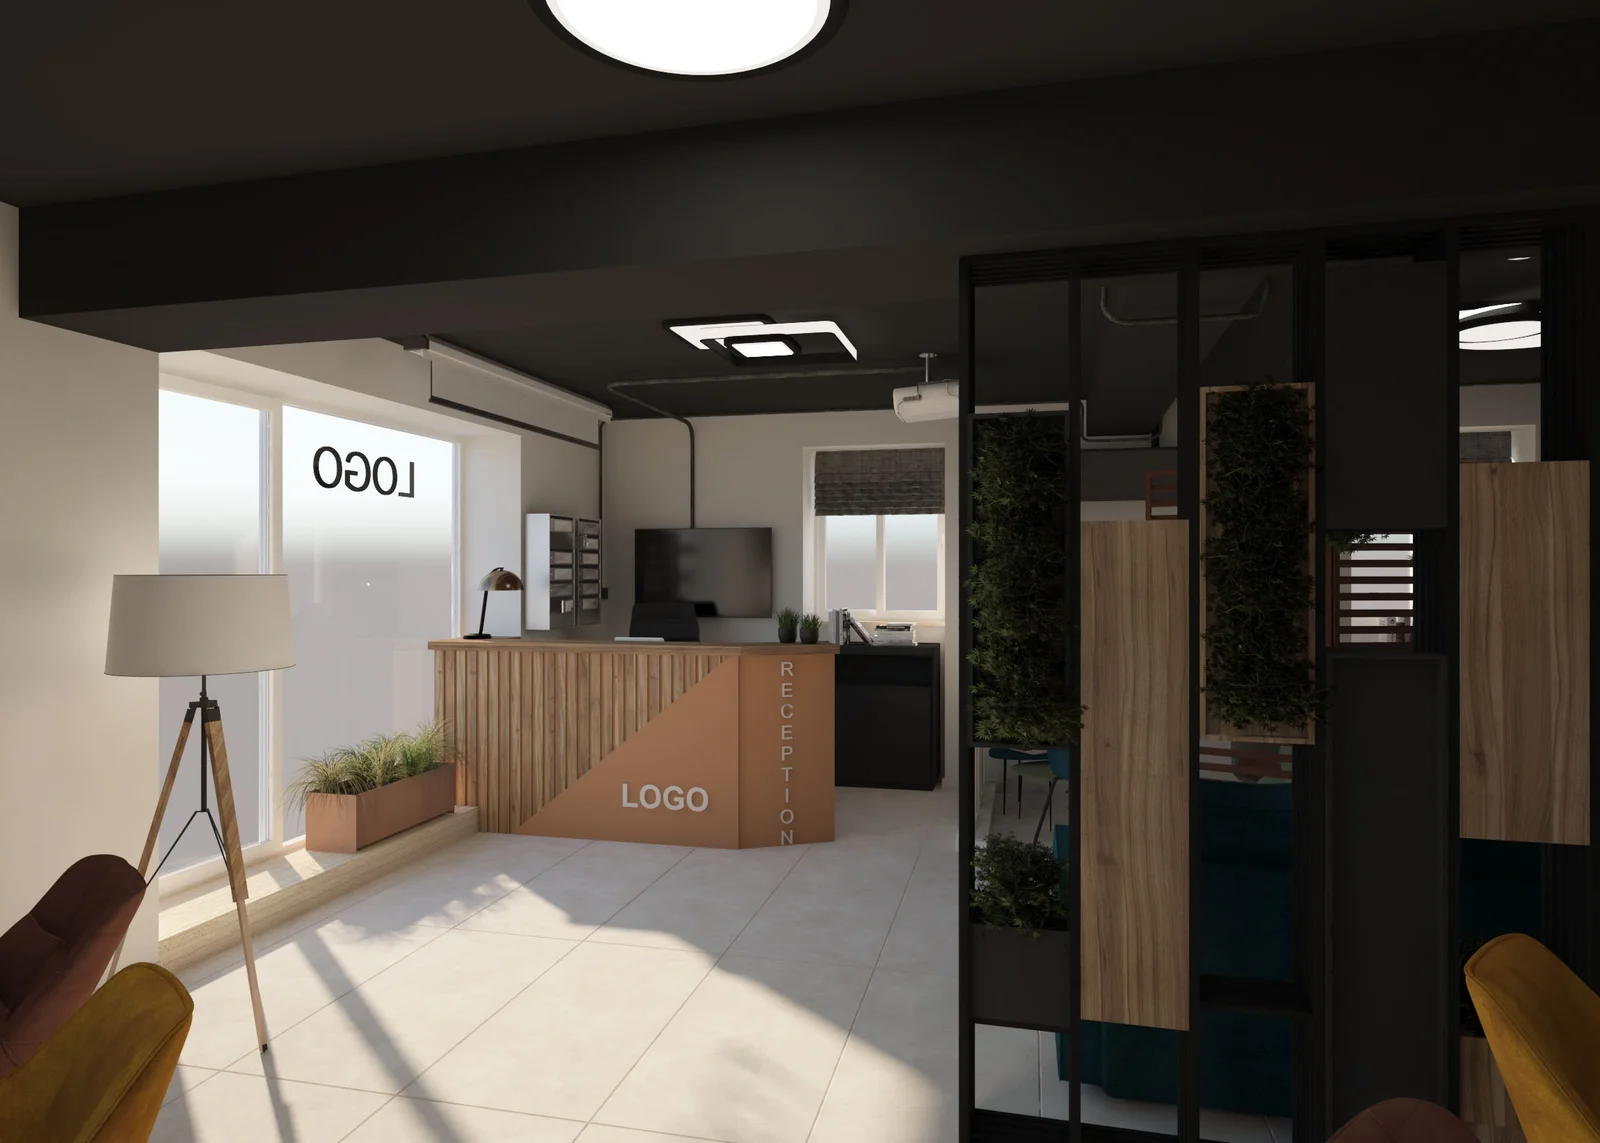
This office fit-out in Gżira was designed to create a practical, modern workspace that supports both focused work and team collaboration. The layout includes dedicated areas for teamwork, private meetings and staff breaks, helping reduce distractions in a busy office environment.
Detail:
Warm wood finishes, textured materials and layered lighting give the office a professional yet welcoming feel. From concept design to 3D visuals and construction drawings, the entire project was completed in approximately six weeks.
Duration:
From initial concepts to final drawings and 3D visualisations — approx. 6 weeks.
Design focus:
Team workflow, client-facing meeting areas, staff breakout space
3D design:
The interior layout encourages smooth workflow, team collaboration and comfortable client interaction through smart space organisation and functional zoning. Every element was resolved in 3D before construction so the client could approve the workspace with confidence.
Result:
Open-plan office fit-out featuring ergonomic workstations, biophilic accents and a collaborative layout for a modern workplace.
Continue