

Hall & master bedroom
Location
Gżira, Malta
Type
Residential
Project executed
In 4 weeks
Visuals
14 3D renders
Weeks
Overview:
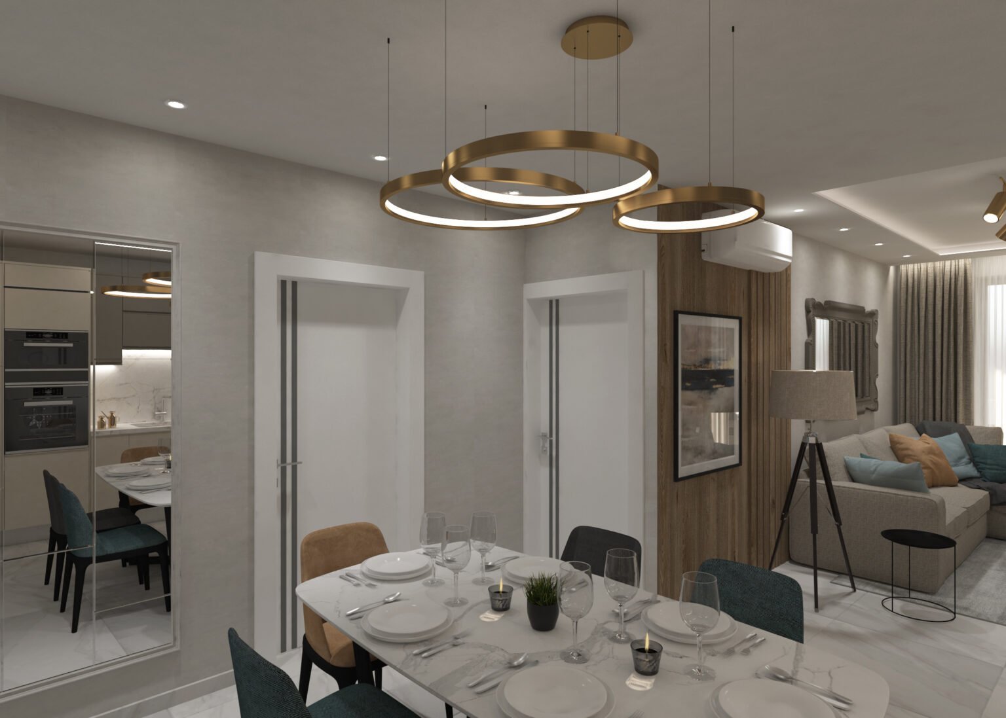
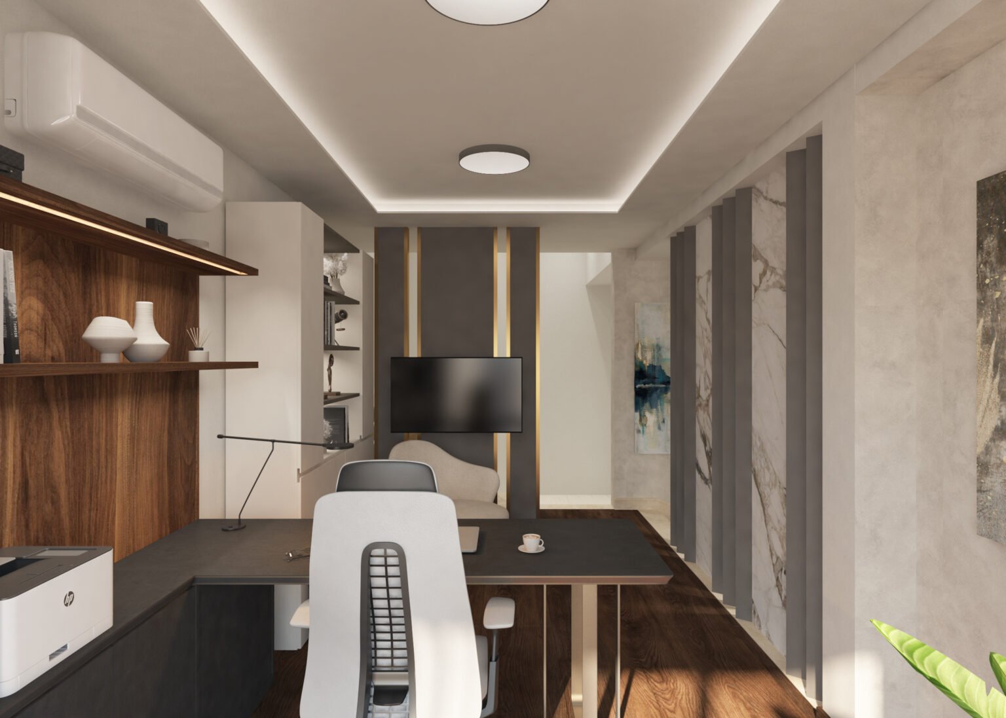
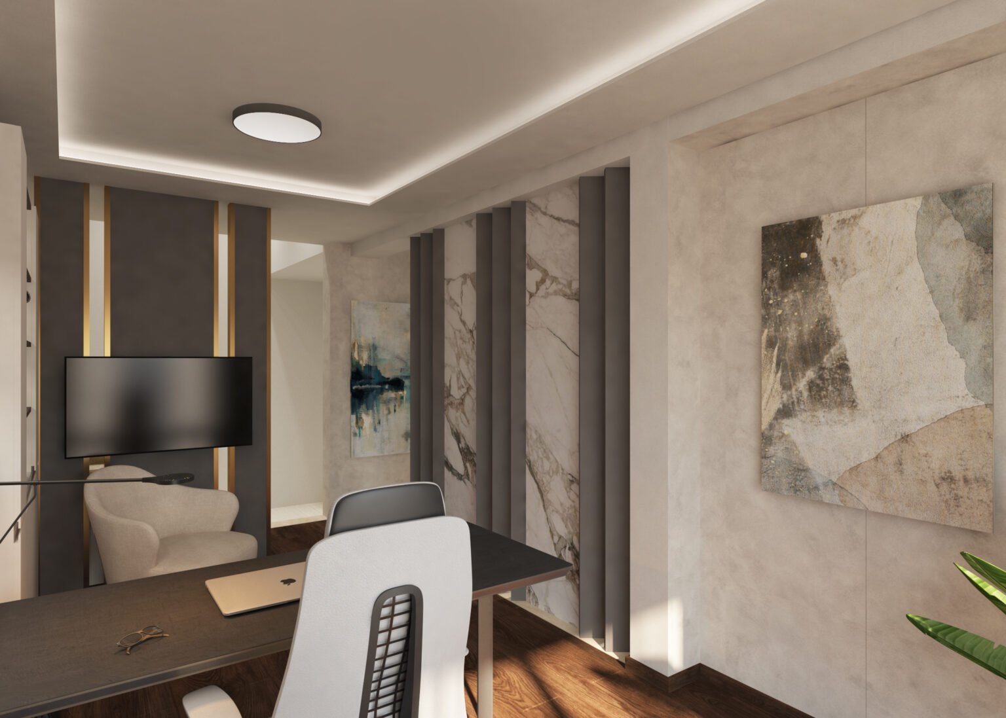
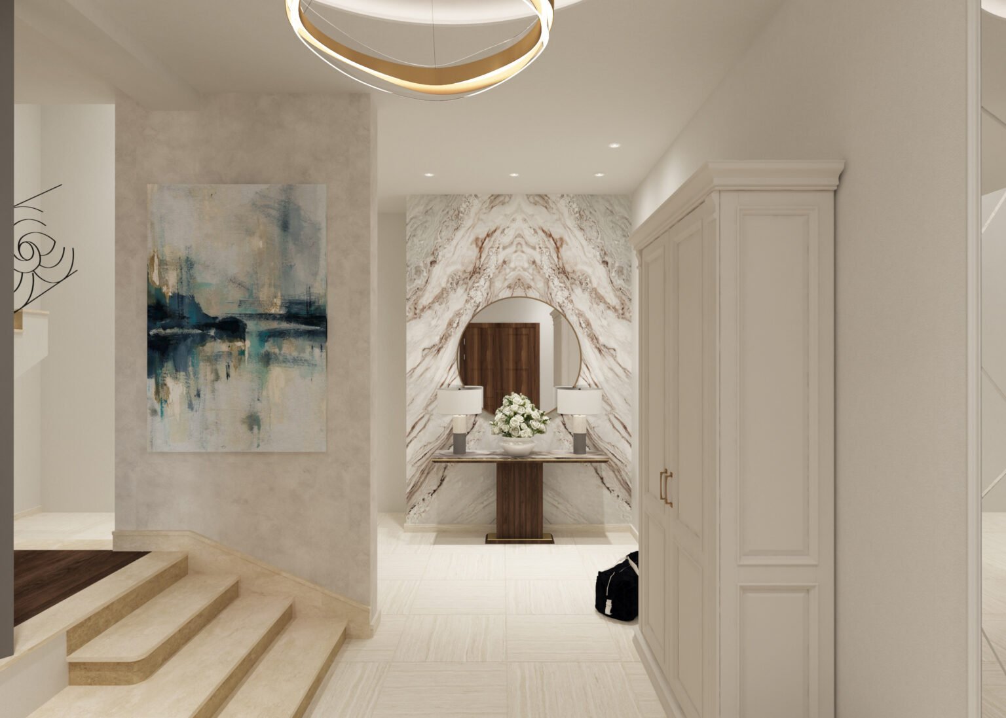
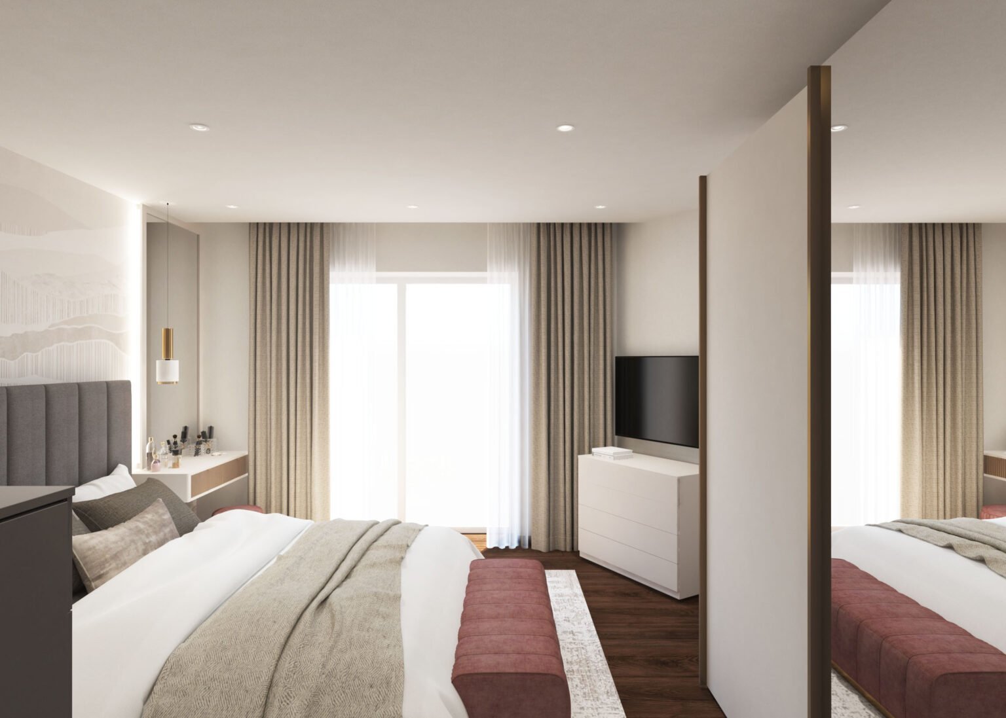
Luxury master bedroom and hallway renovation using a warm neutral palette, custom wardrobes and layered lighting.
Detail:
Premium materials, soft textures and carefully selected lighting were incorporated to create an elegant and timeless interior. Every design detail was planned to enhance relaxation while maintaining a sophisticated residential atmosphere.
3D design:
Working drawings and 3D visuals were produced for every wall, wardrobe and lighting circuit, so the joinery and finishes could be priced and built without guesswork.
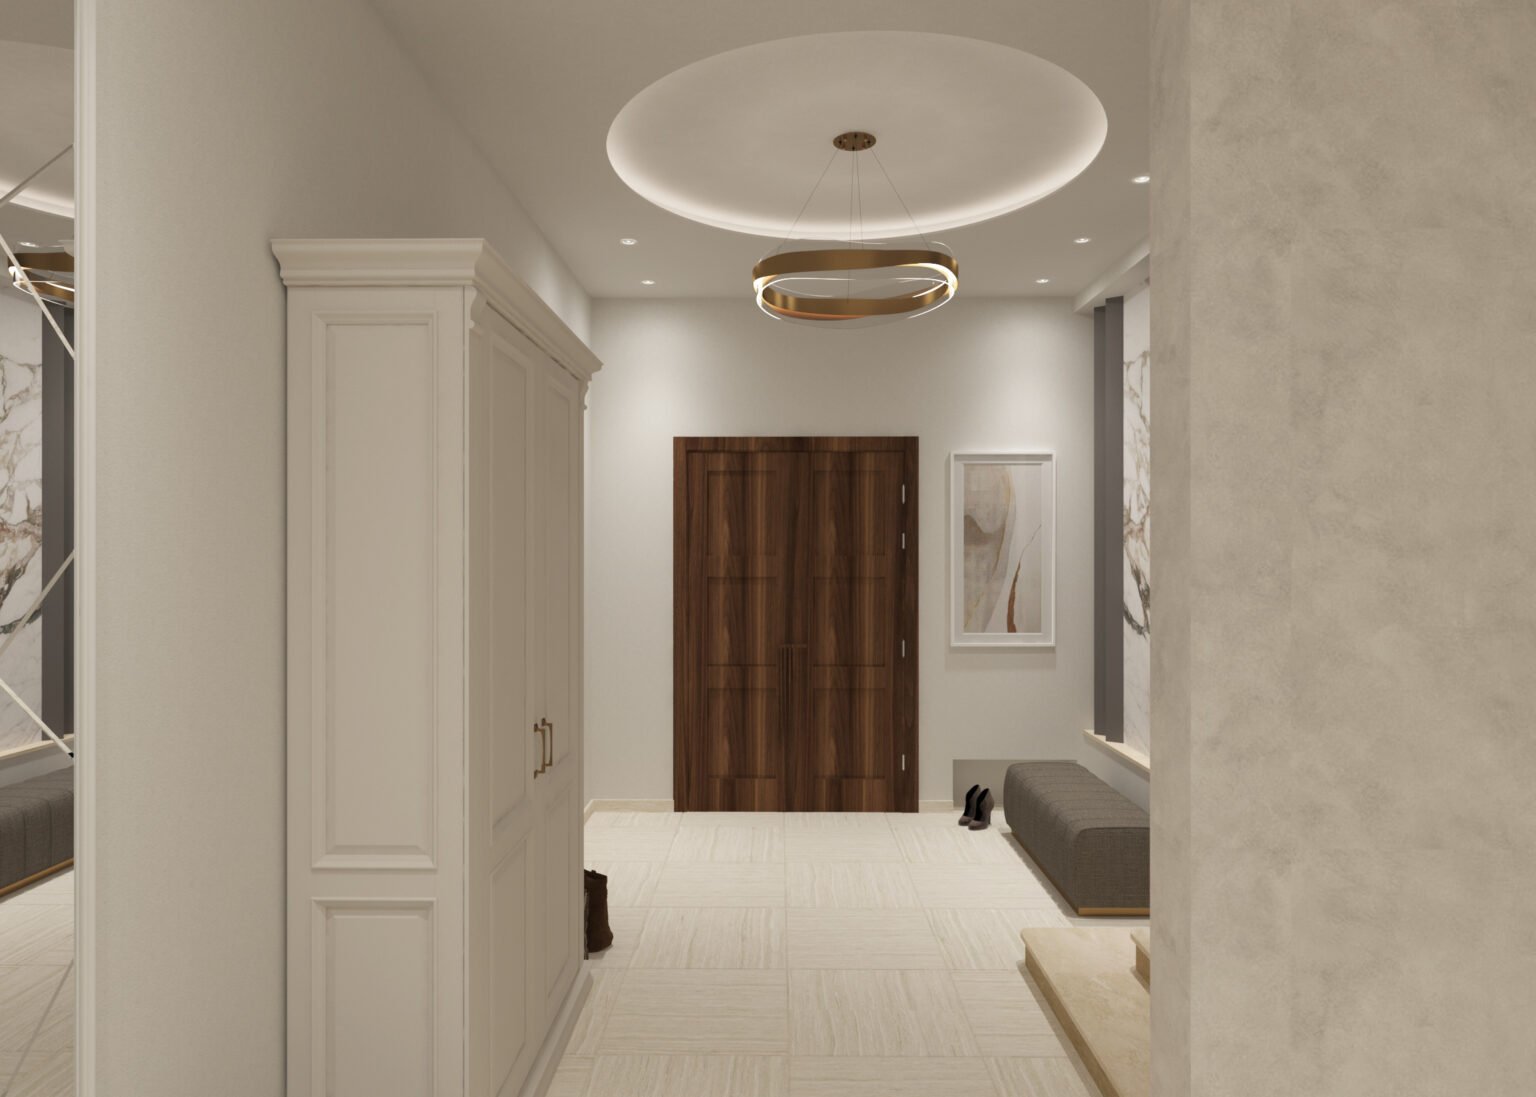
Overview:
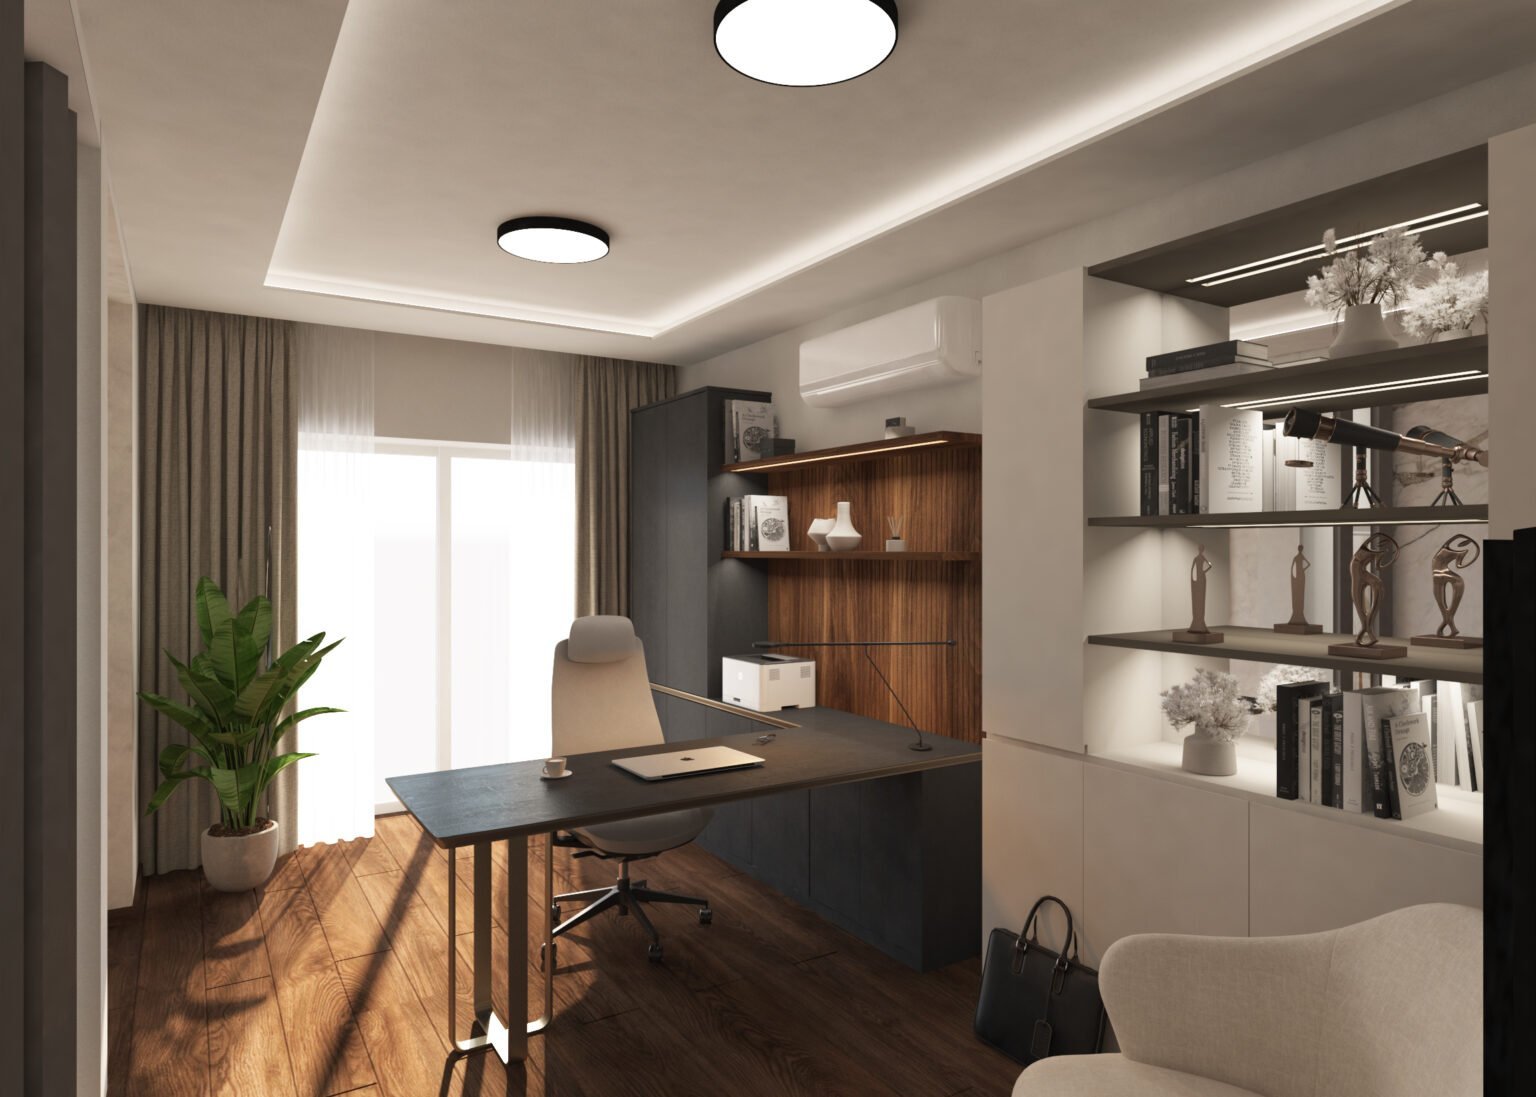
This hall and master bedroom project was created to deliver a warm and contemporary living environment that balances style with everyday functionality. The layout features a welcoming hall and a luxurious master bedroom designed to maximise comfort, natural light and efficient use of space.
Detail:
Premium materials, soft textures and carefully selected lighting were incorporated to create an elegant and timeless interior. Every design detail was planned to enhance relaxation while maintaining a sophisticated residential atmosphere.
Duration:
From initial concepts to final drawings and 3D visualisations — approx. 4 weeks.
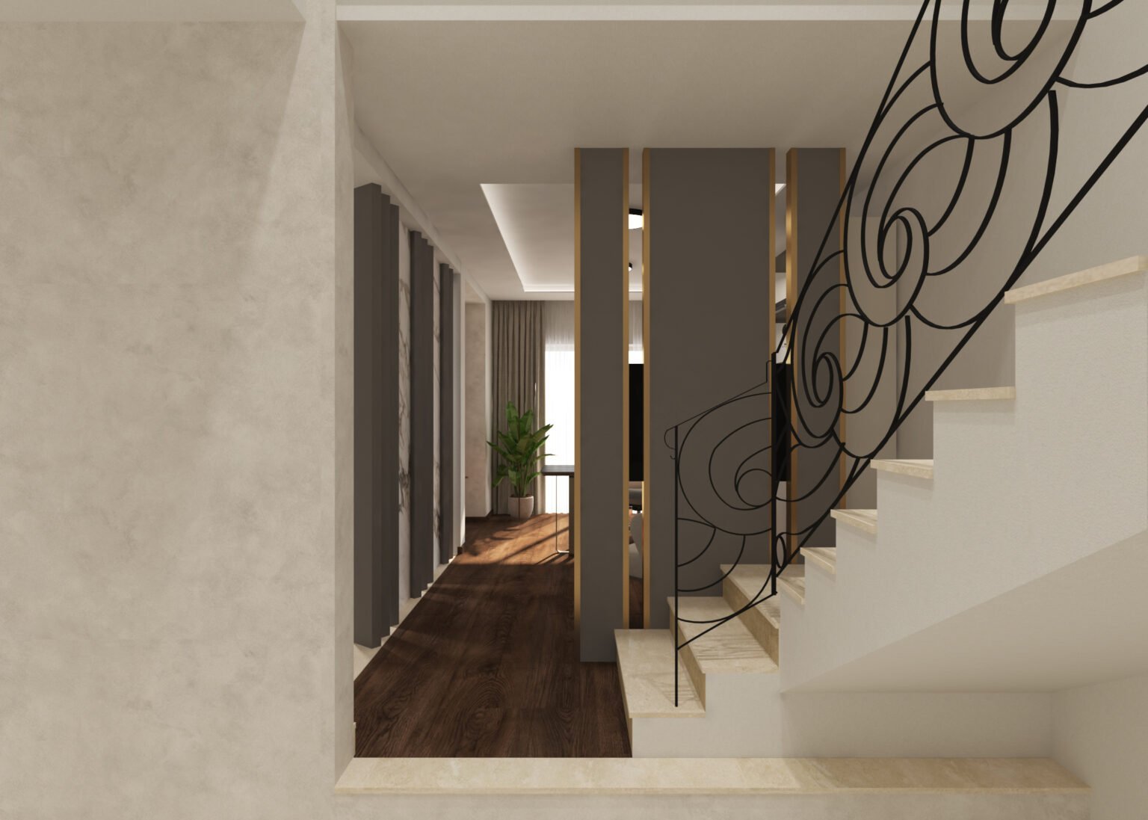
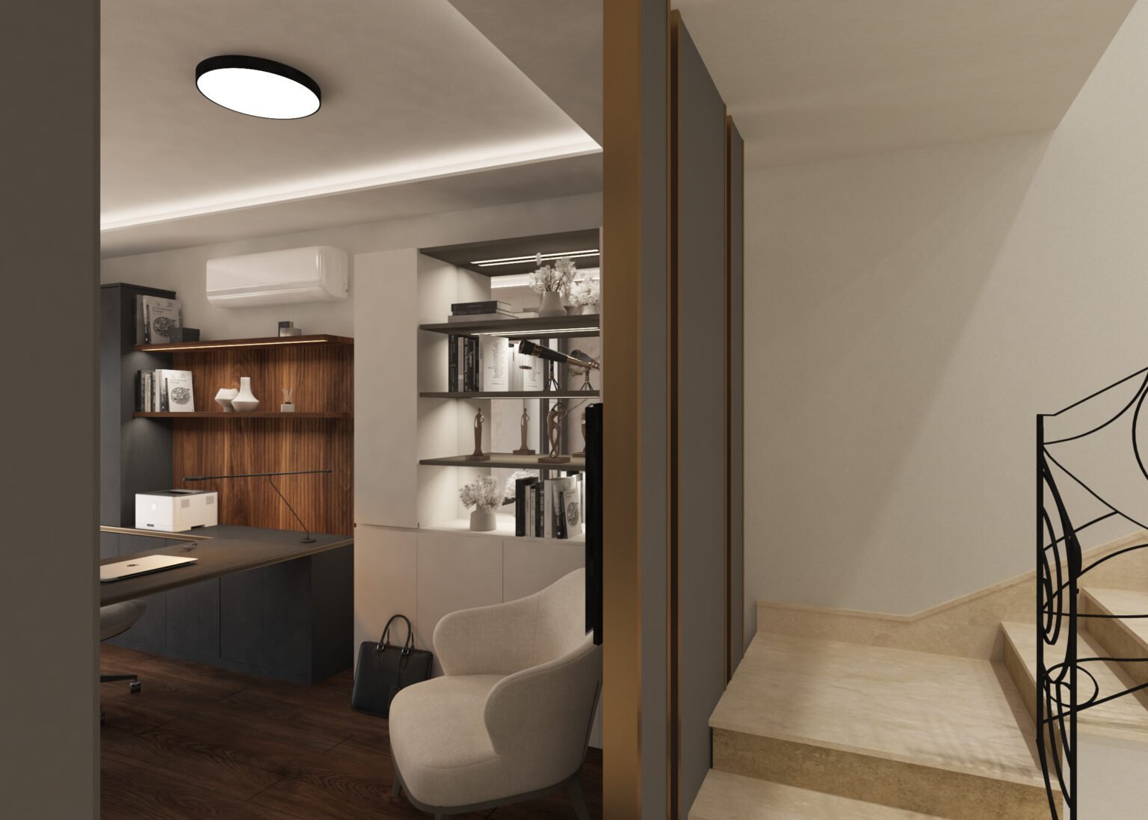
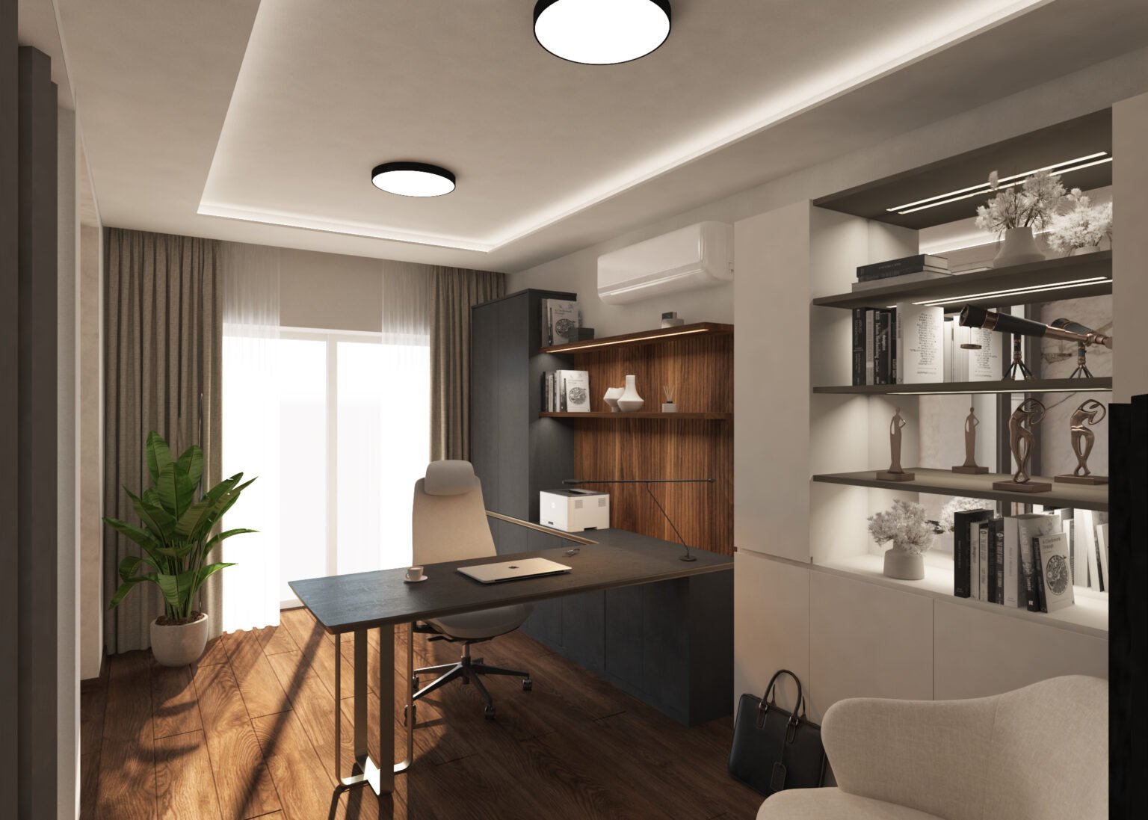
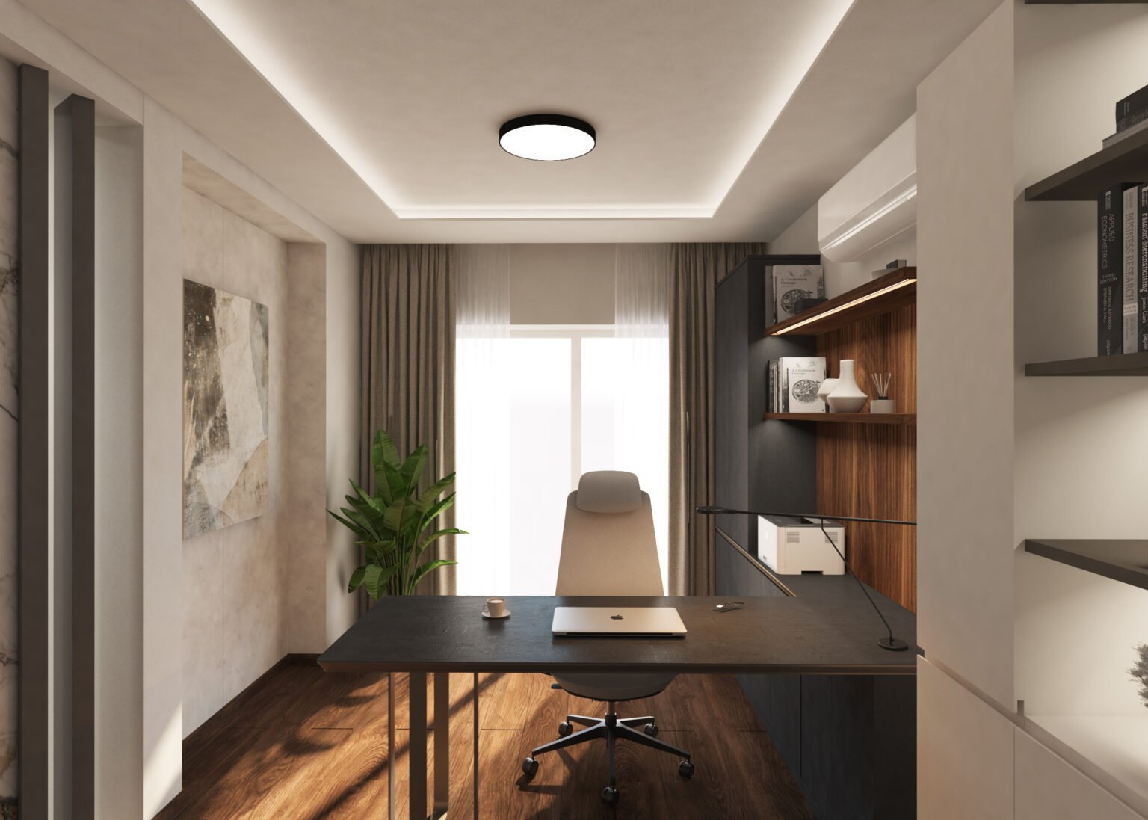
3D design:
Working drawings and 3D visuals were produced for every wall, wardrobe and lighting circuit, so the joinery and finishes could be priced and built without guesswork.
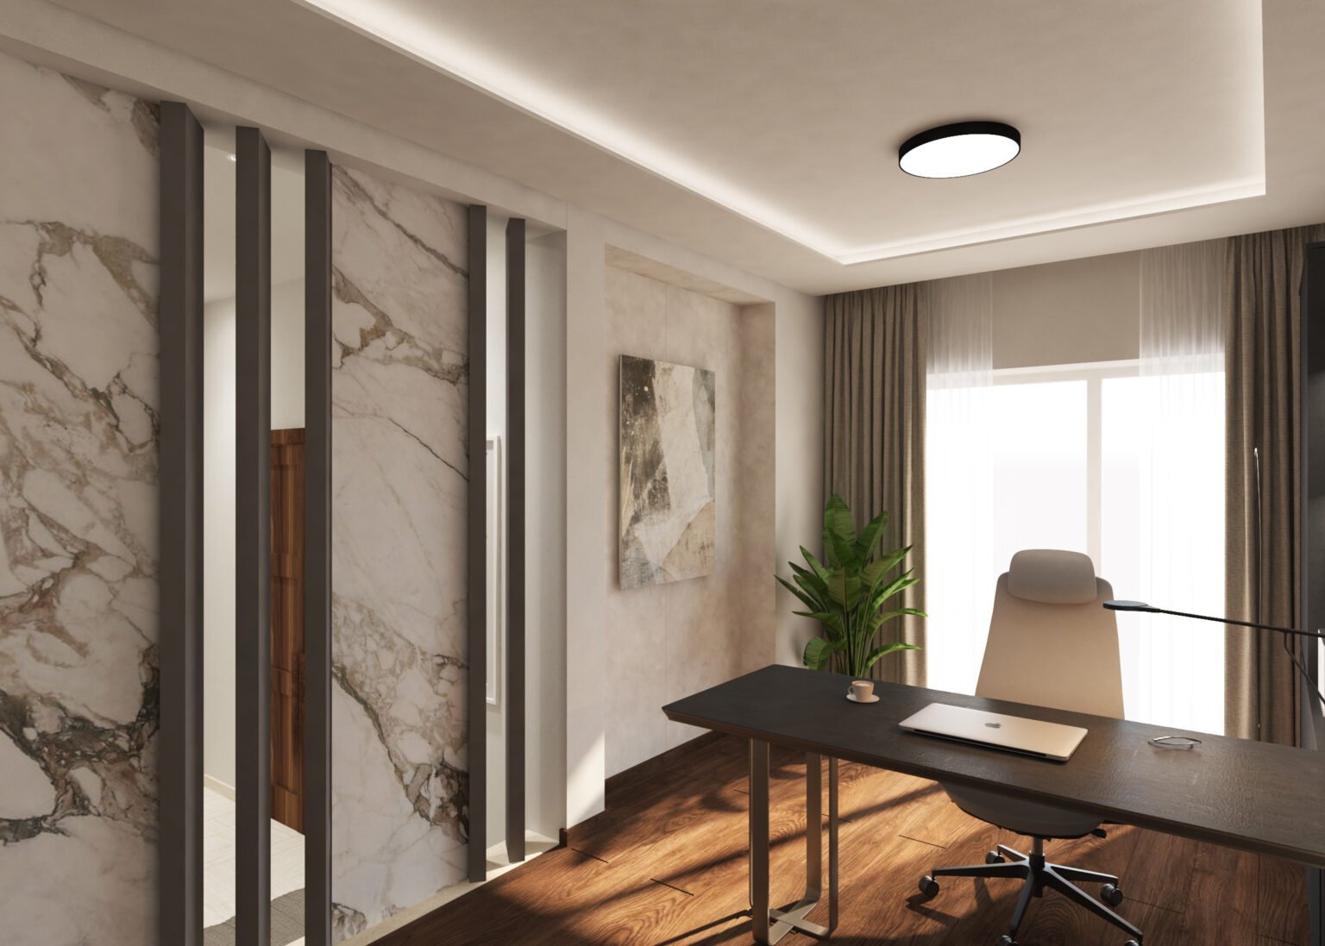
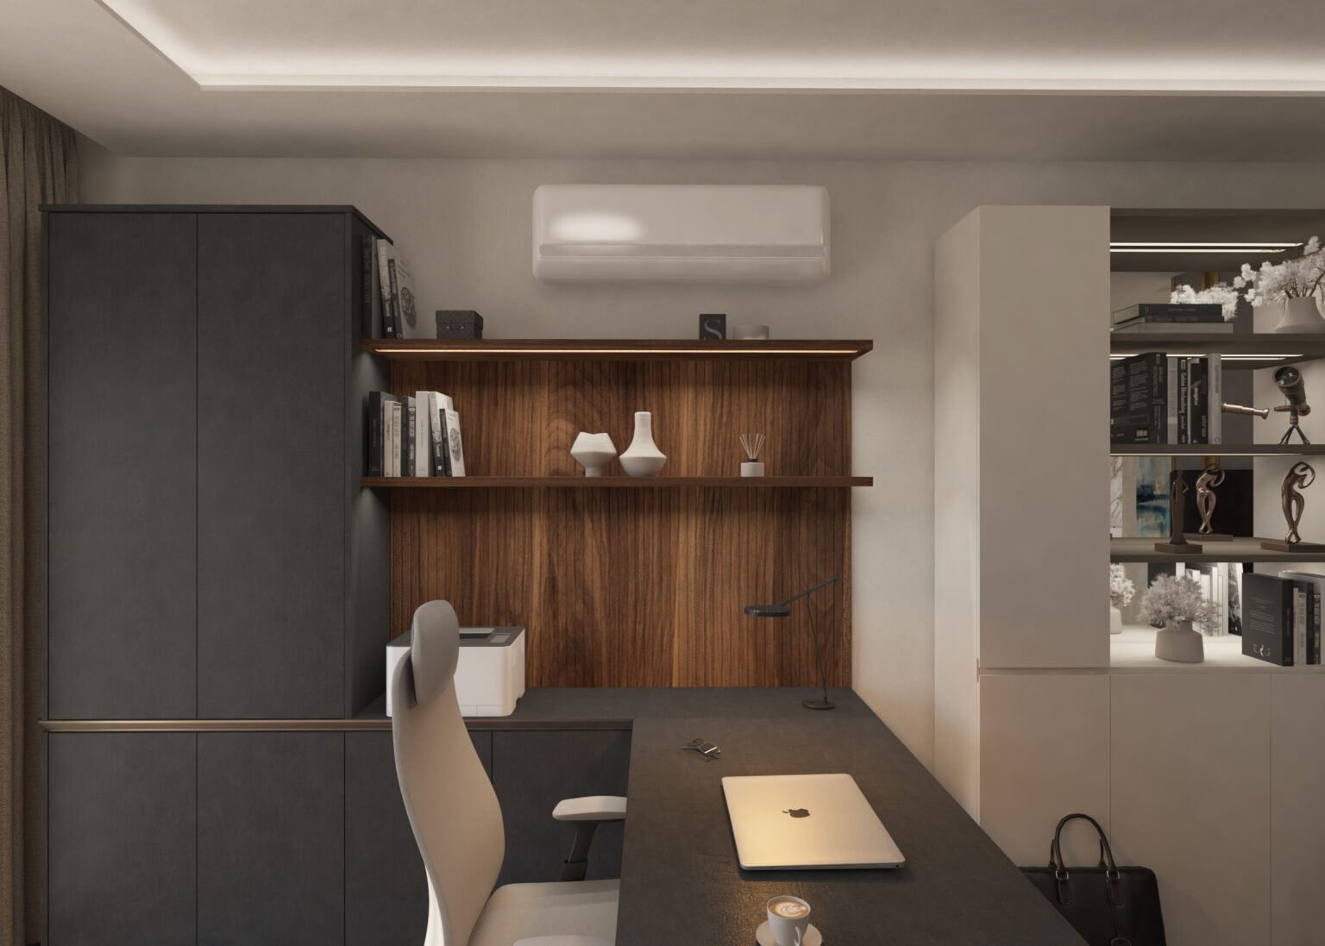
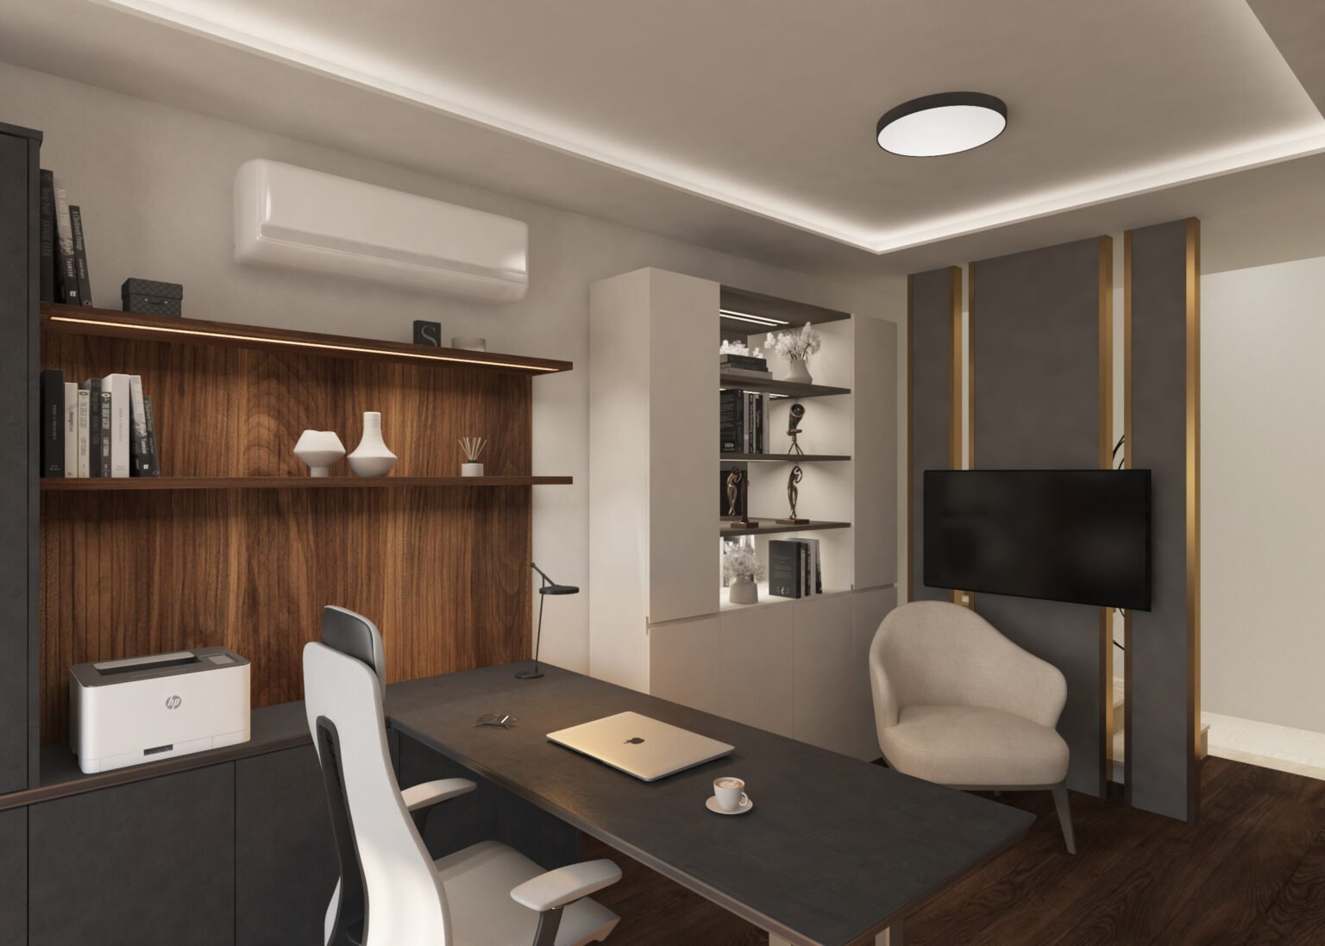
Result:
Luxury master bedroom and hallway renovation using a warm neutral palette, custom wardrobes and layered lighting.
Continue