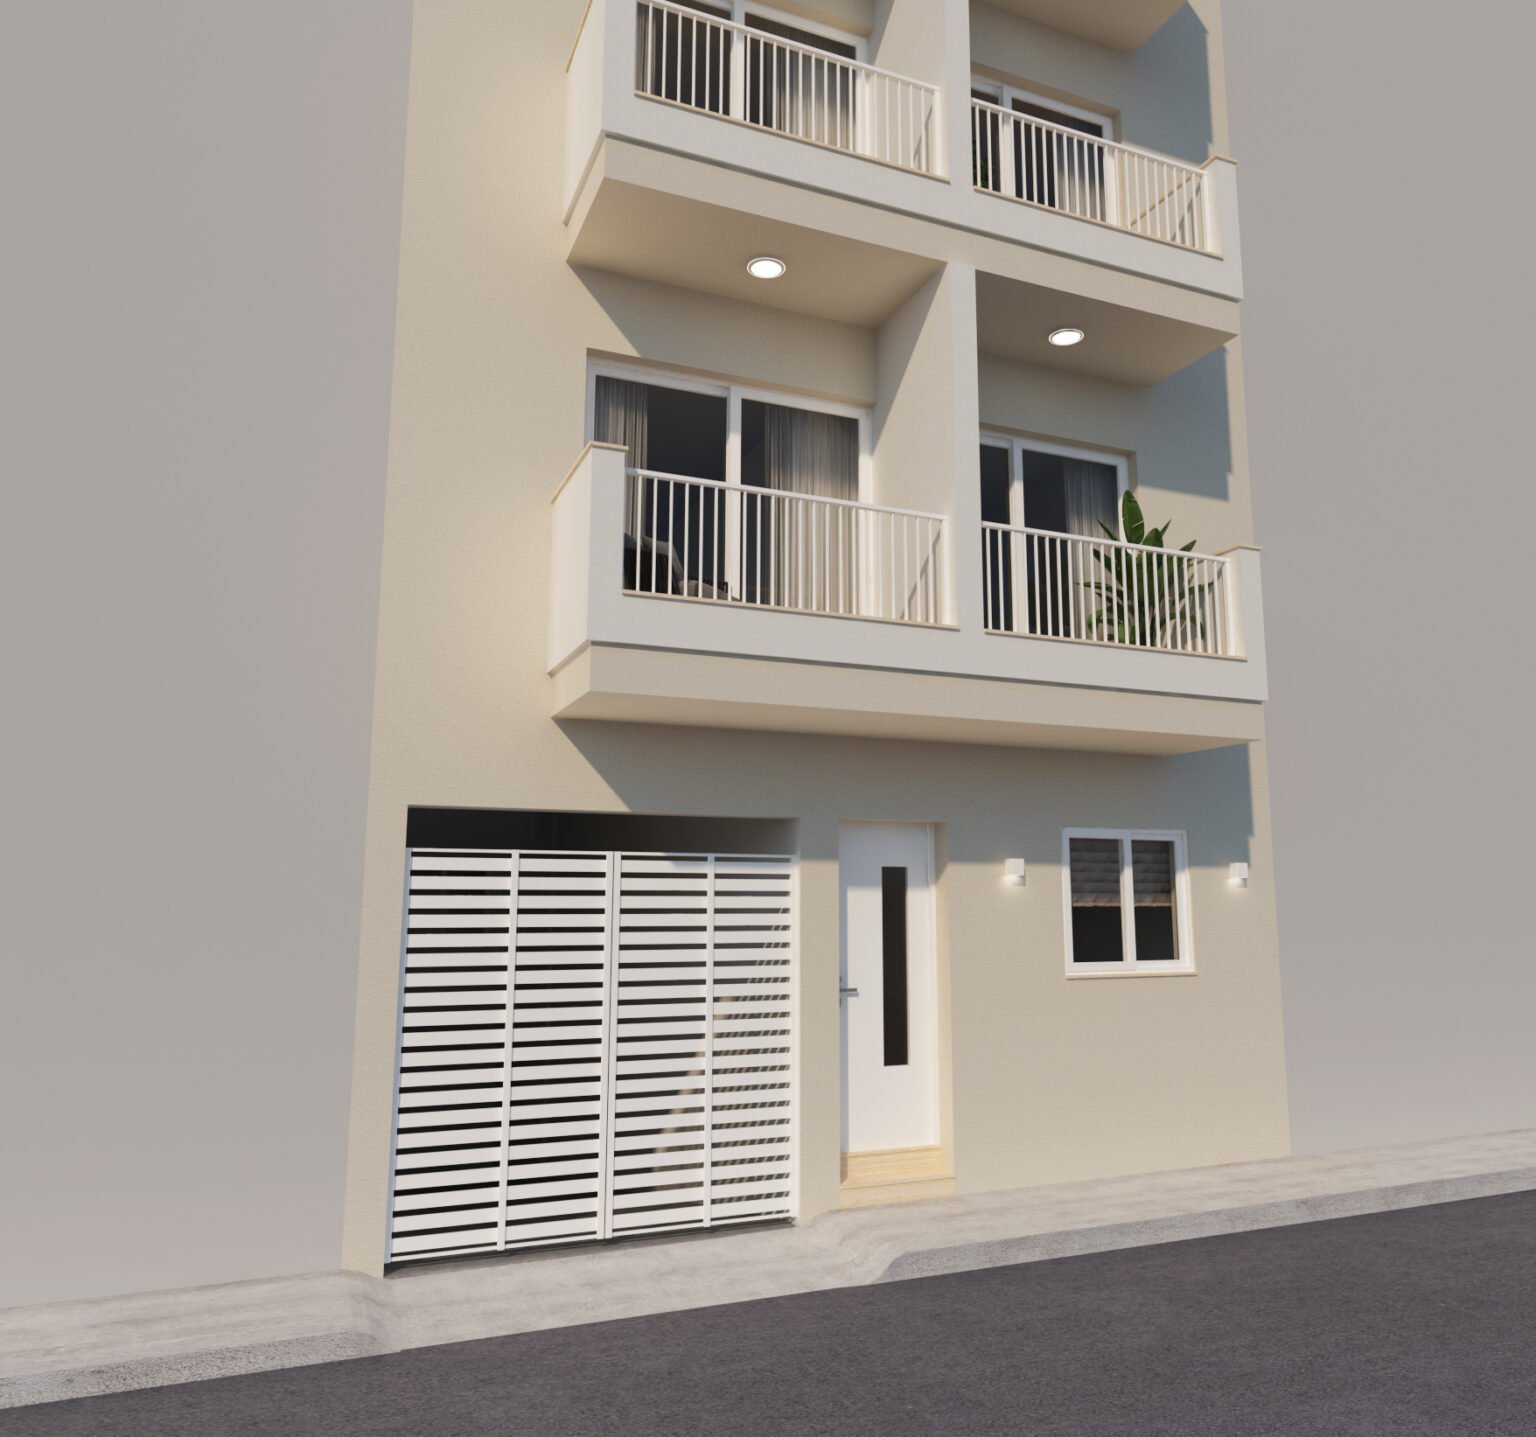


Penthouse
Location
Gżira, Malta
Type
Residential
Project executed
In 5 weeks
Visuals
14 3D renders
Weeks
Overview:
Full penthouse interior fit-out with panoramic natural light, tailored joinery and a contemporary residential layout.
Detail:
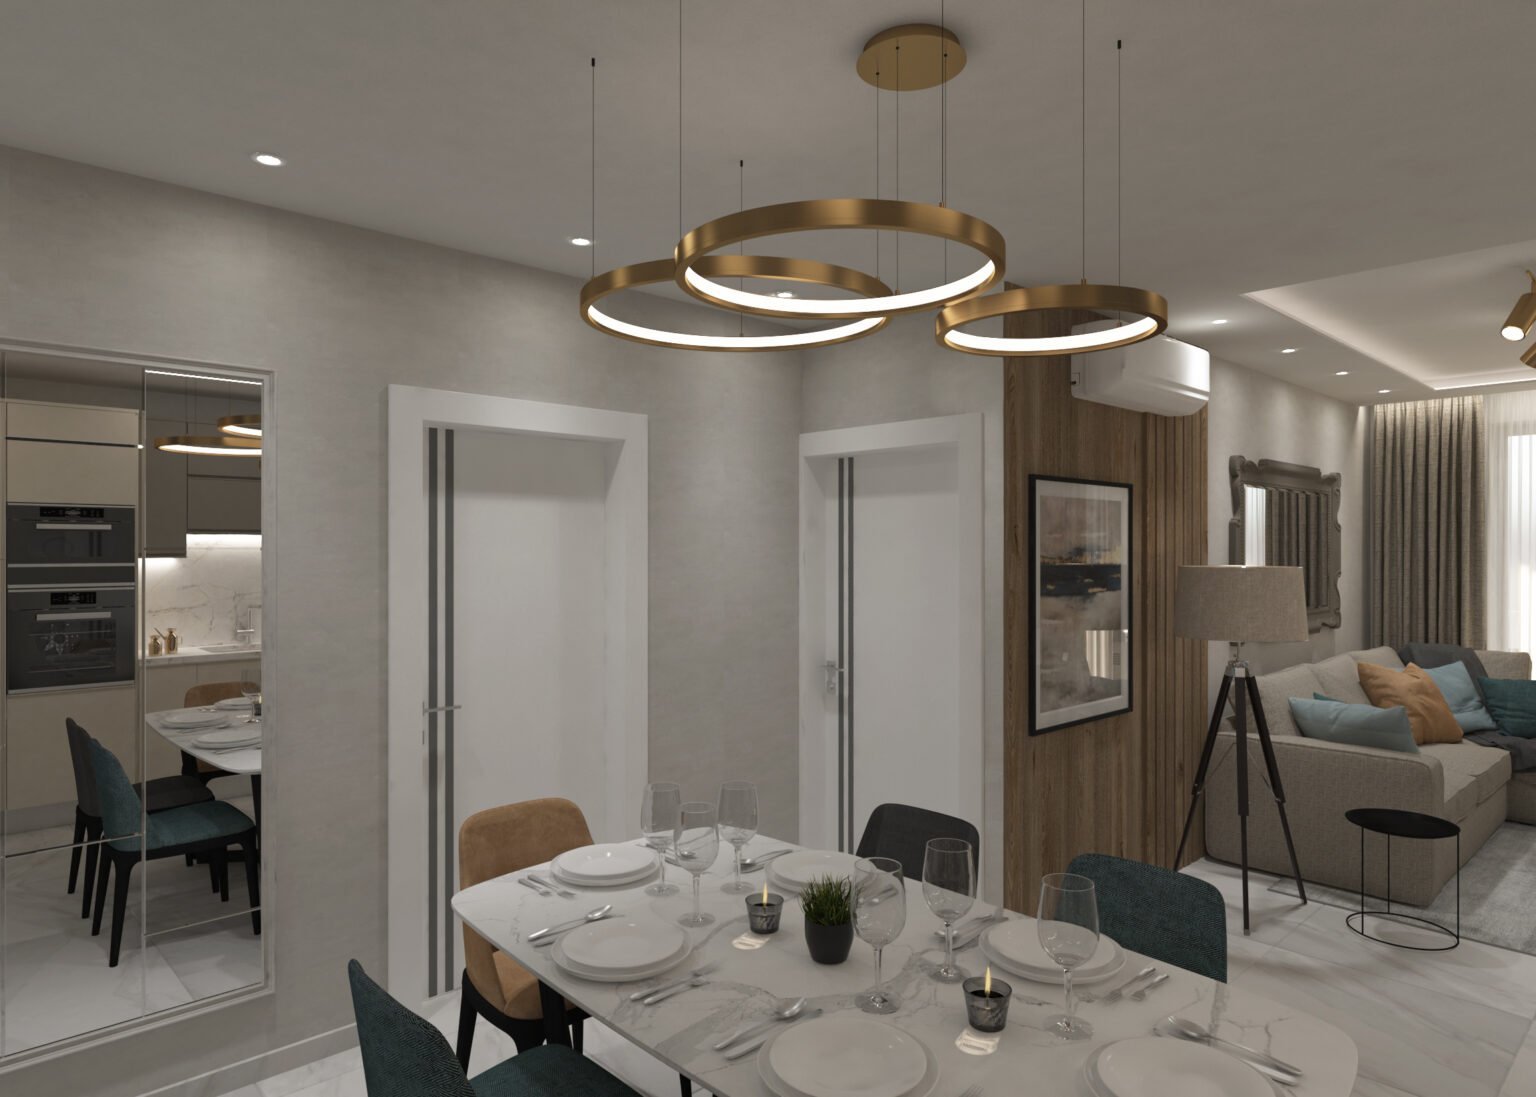
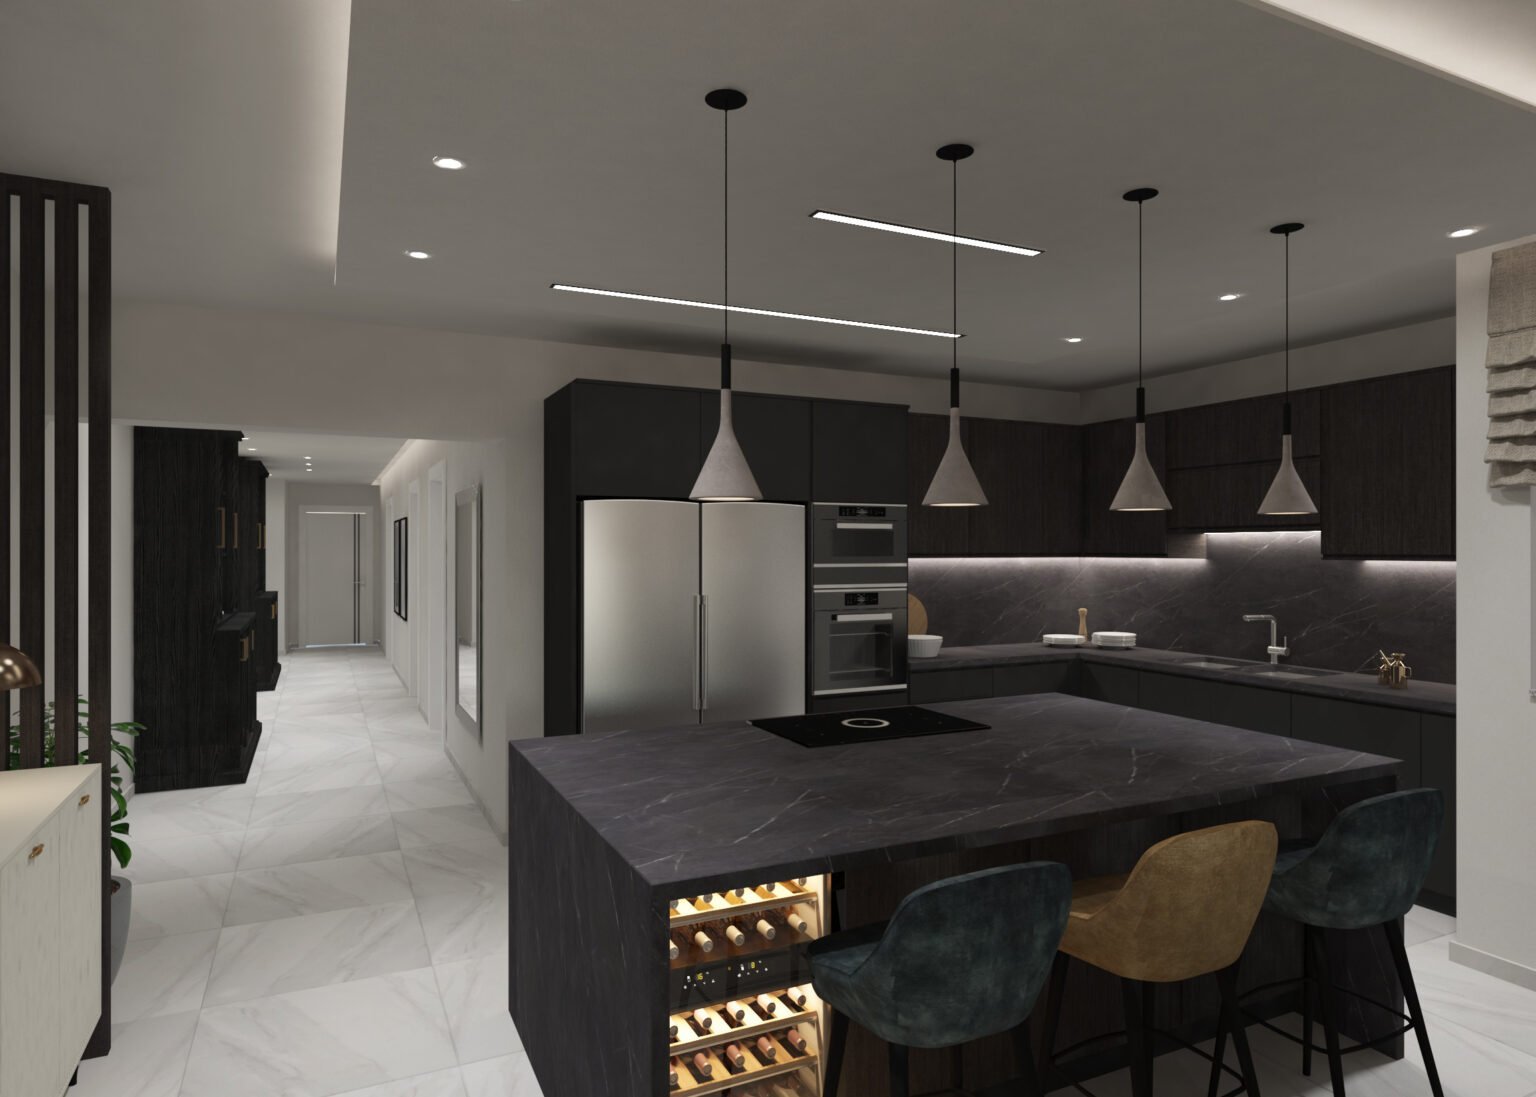
Premium materials, bespoke finishes and carefully planned lighting were incorporated to create a sophisticated atmosphere while maintaining comfort and practicality. Every element was designed to enhance natural light, optimise space and provide a seamless living experience.
3D design:
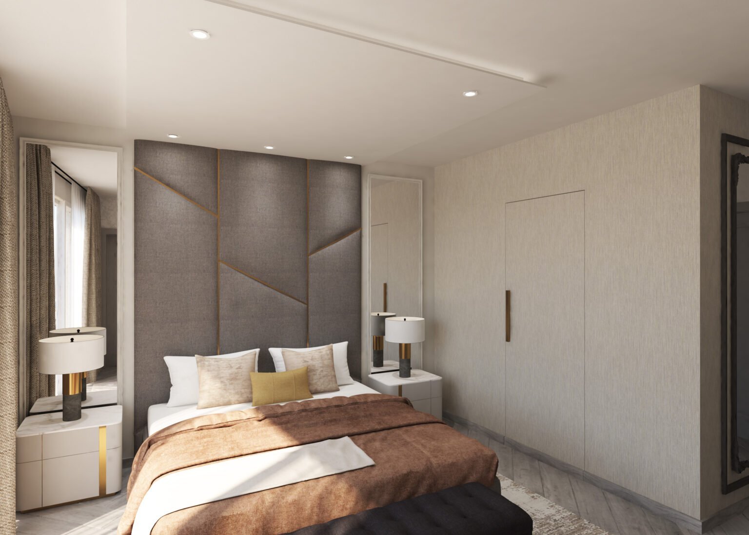
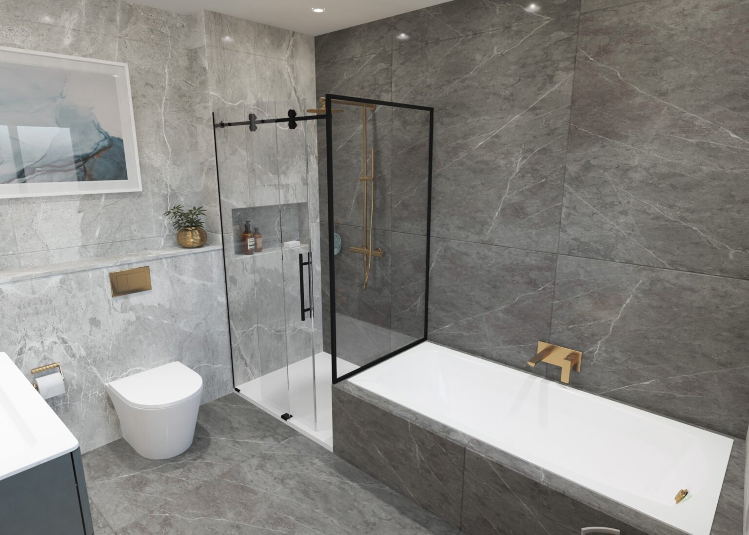
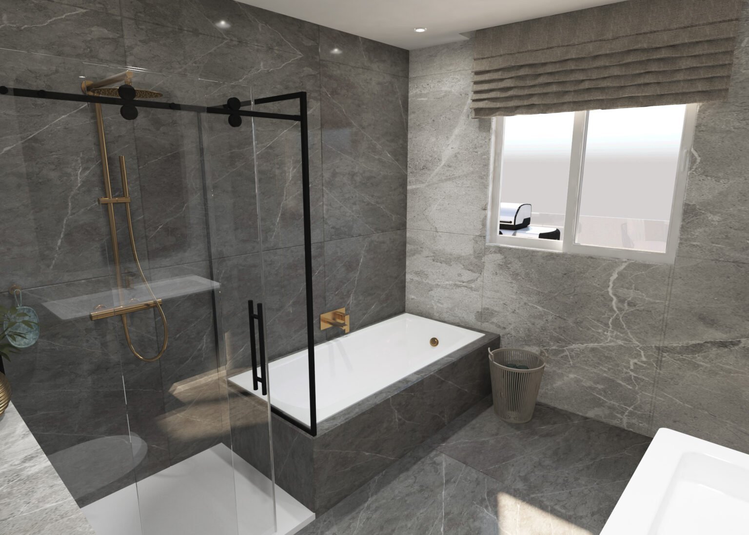
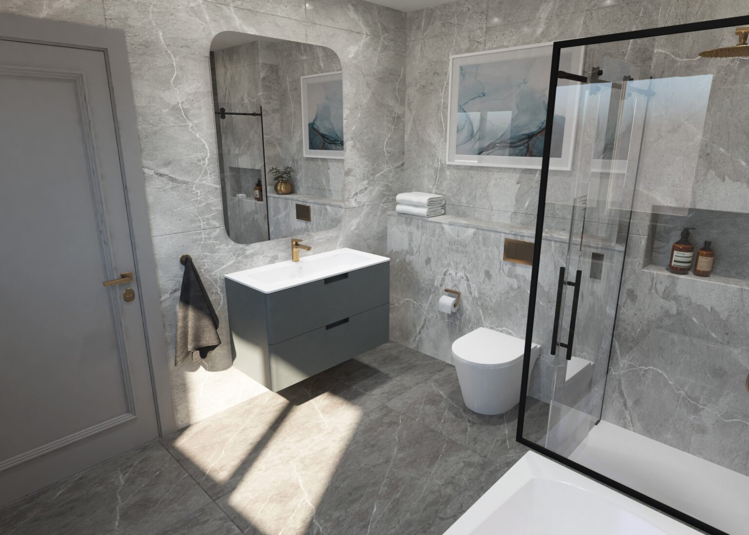
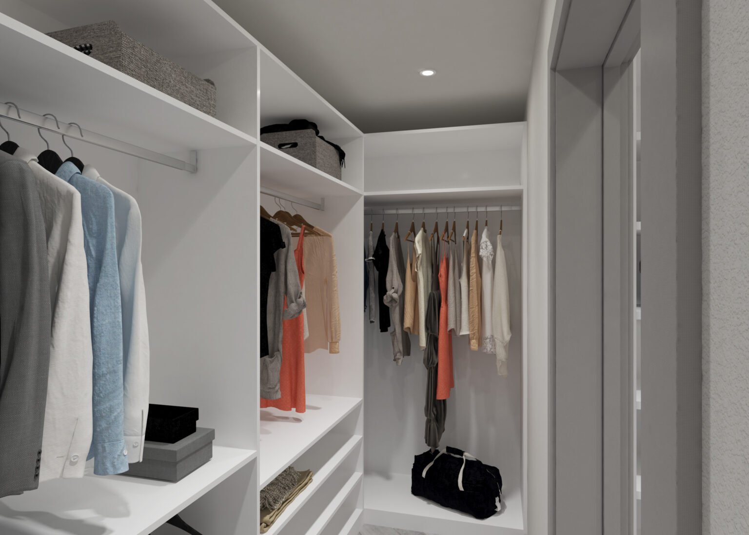
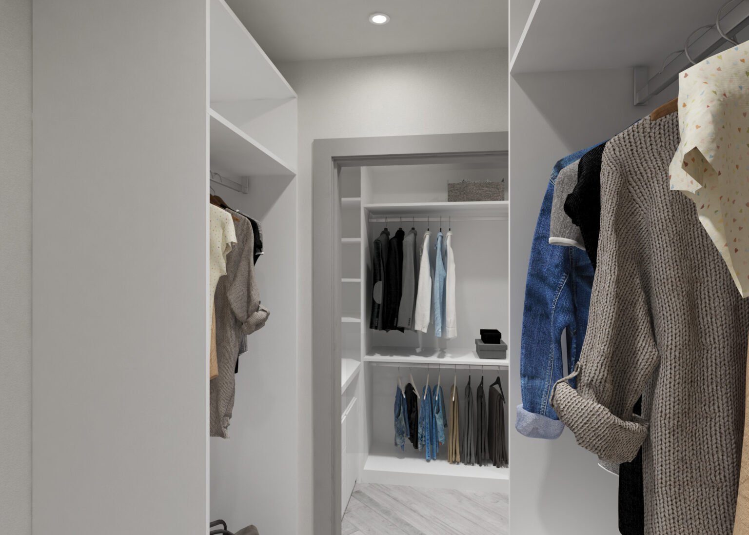
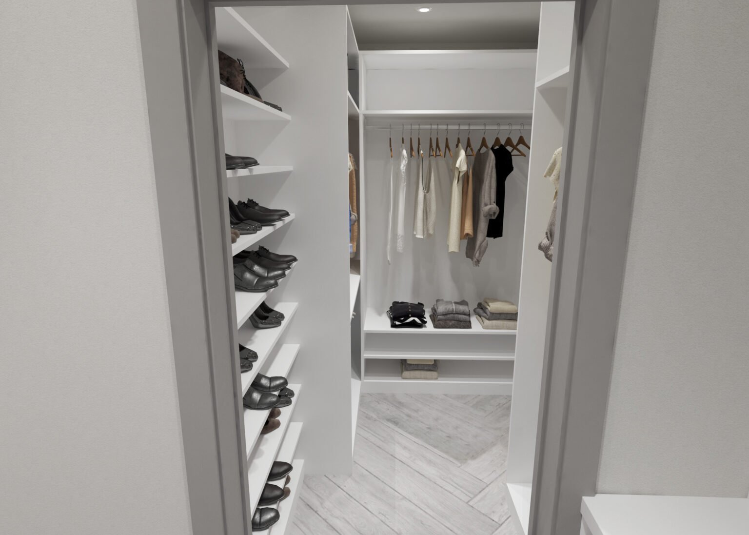
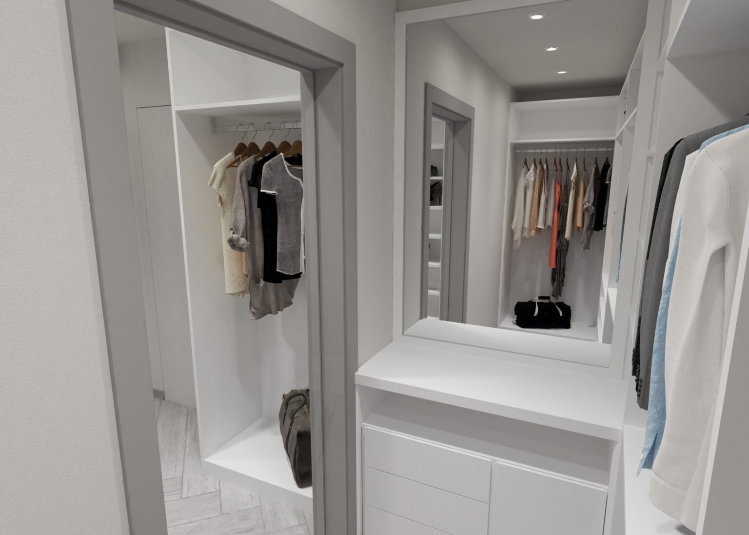
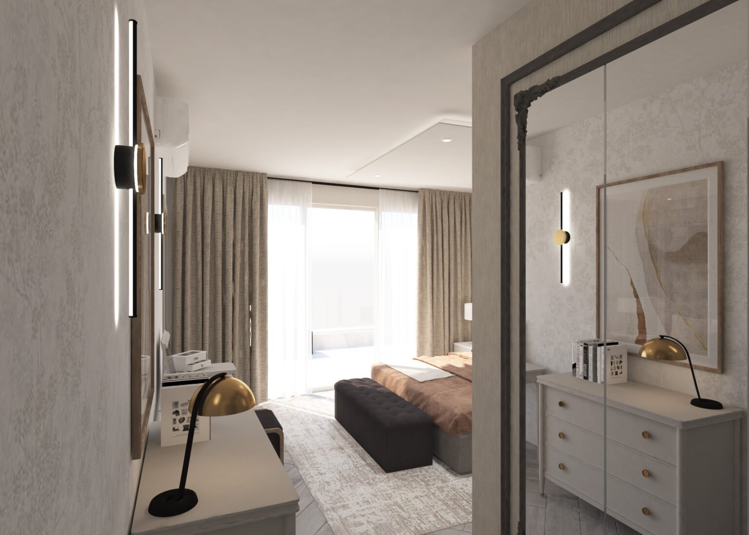
Our photorealistic 3D visualisations allowed the client to explore every detail of the private living spaces before implementation. The master suite was designed to deliver comfort, luxury and function in equal measure.
Overview:
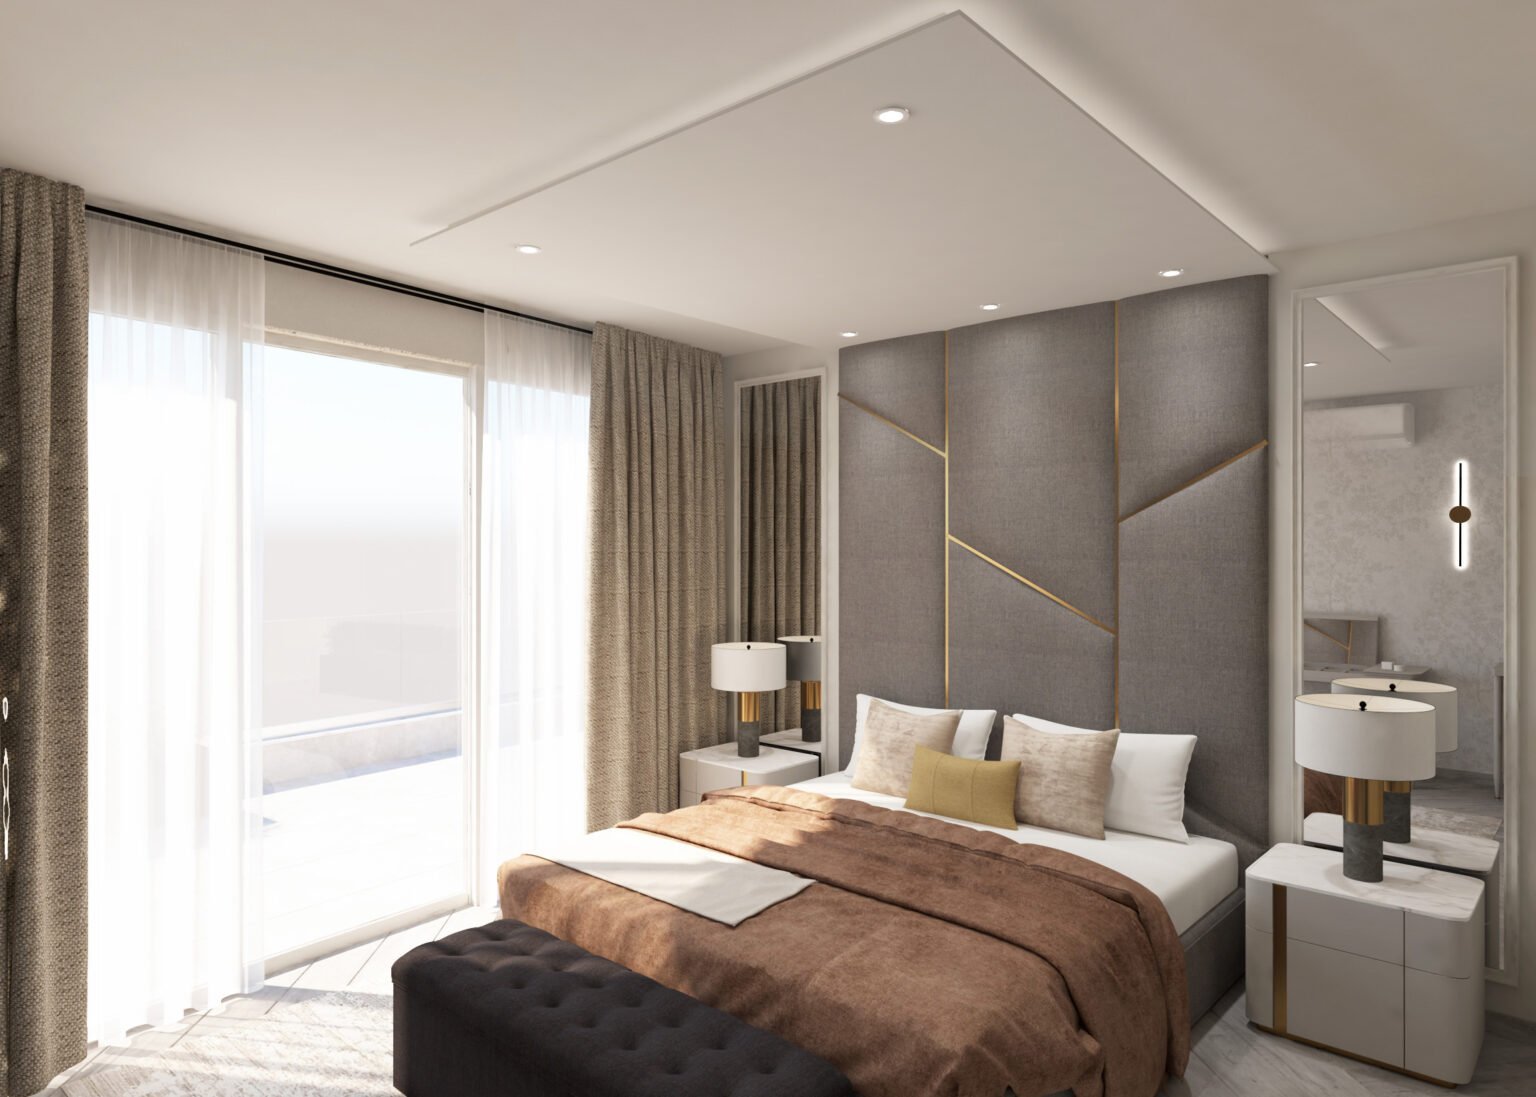
This penthouse interior was created to deliver a refined and contemporary home that balances elegance with everyday functionality. The design features a spacious open-plan layout, a luxurious master bedroom with an en-suite and walk-in wardrobe, and a beautifully designed terrace for indoor-outdoor living.
Detail:
Premium materials, bespoke finishes and carefully planned lighting were incorporated to create a sophisticated atmosphere while maintaining comfort and practicality. Every element was designed to enhance natural light, optimise space and provide a seamless living experience.
Duration:
From initial concepts to final drawings and 3D visualisations — approx. 5 weeks.
3D design:
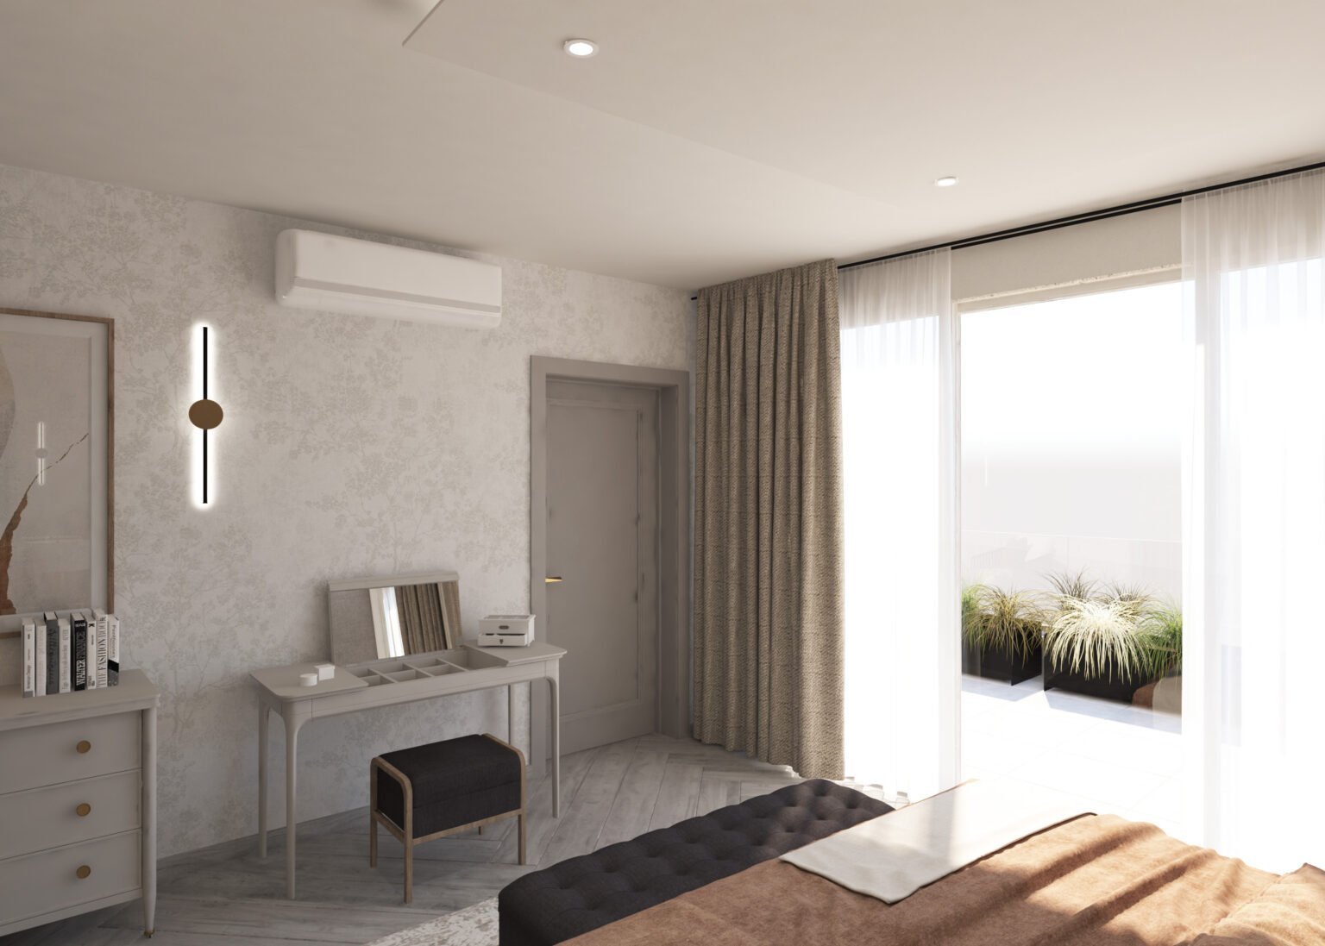
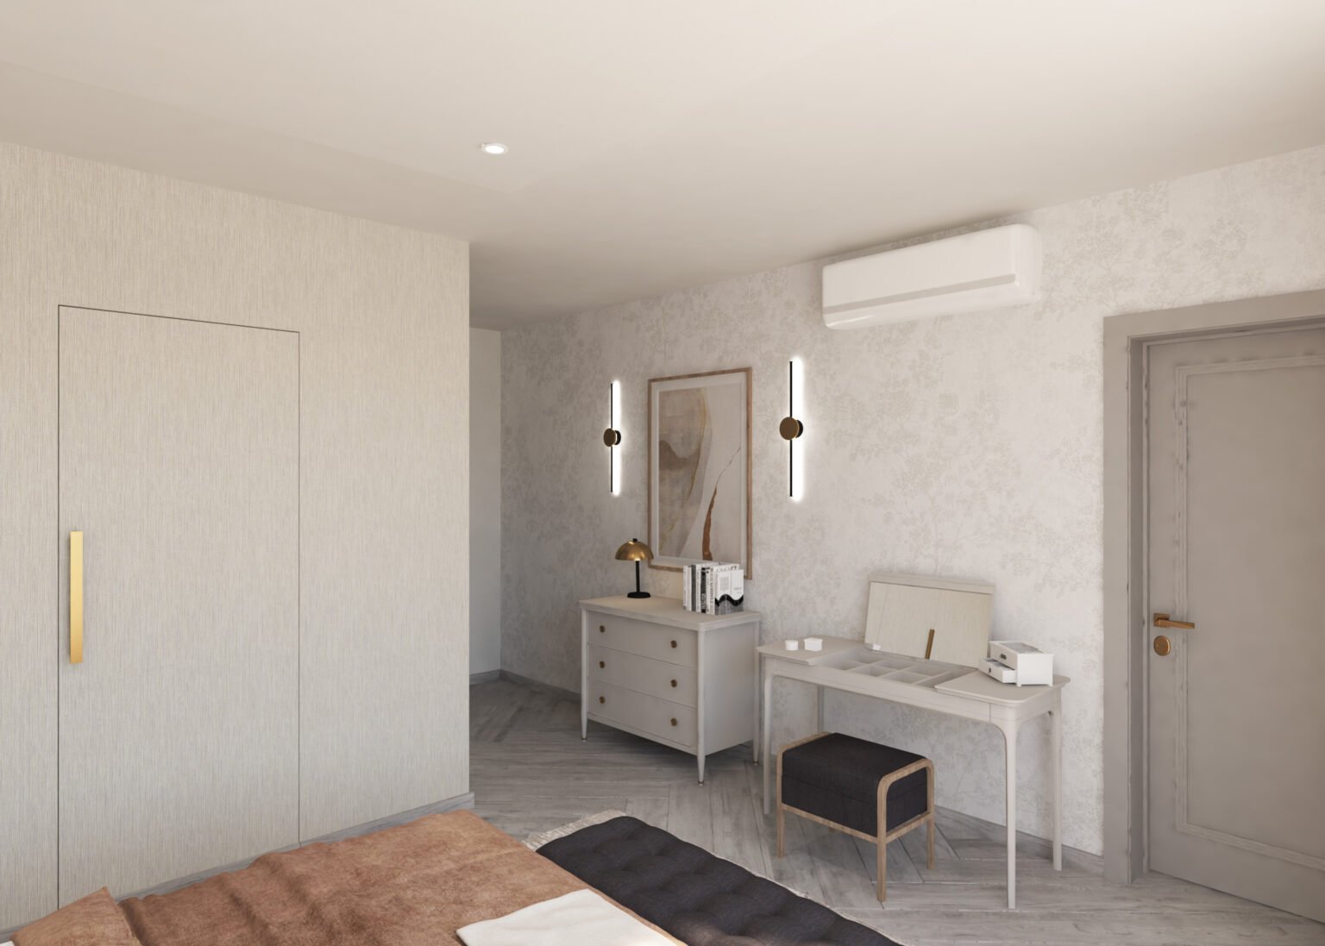
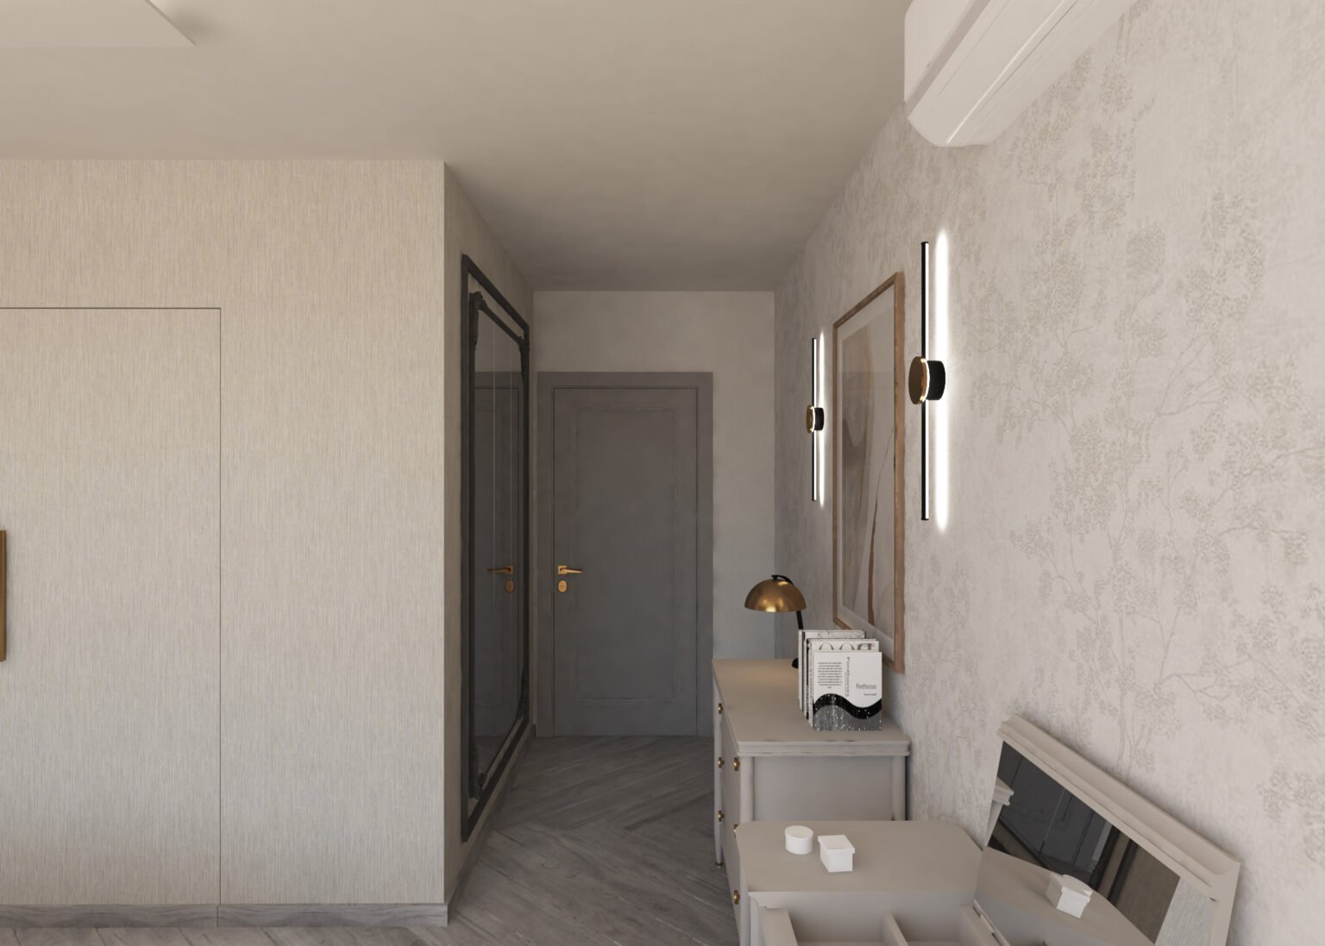
Our photorealistic 3D visualisations allowed the client to explore every detail of the private living spaces before implementation. The master suite was designed to deliver comfort, luxury and function in equal measure.
Result:
Full penthouse interior fit-out with panoramic natural light, tailored joinery and a contemporary residential layout.
Continue