

Open plan
Location
Gżira, Malta
Type
Residential
Project executed
In 4 weeks
Visuals
10 3D renders
Weeks
Overview:
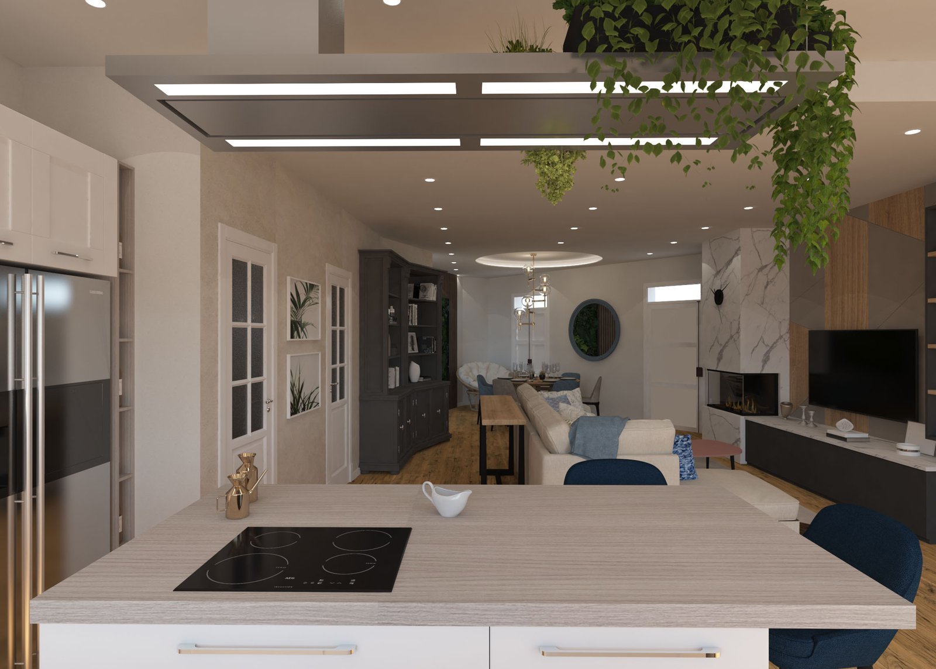
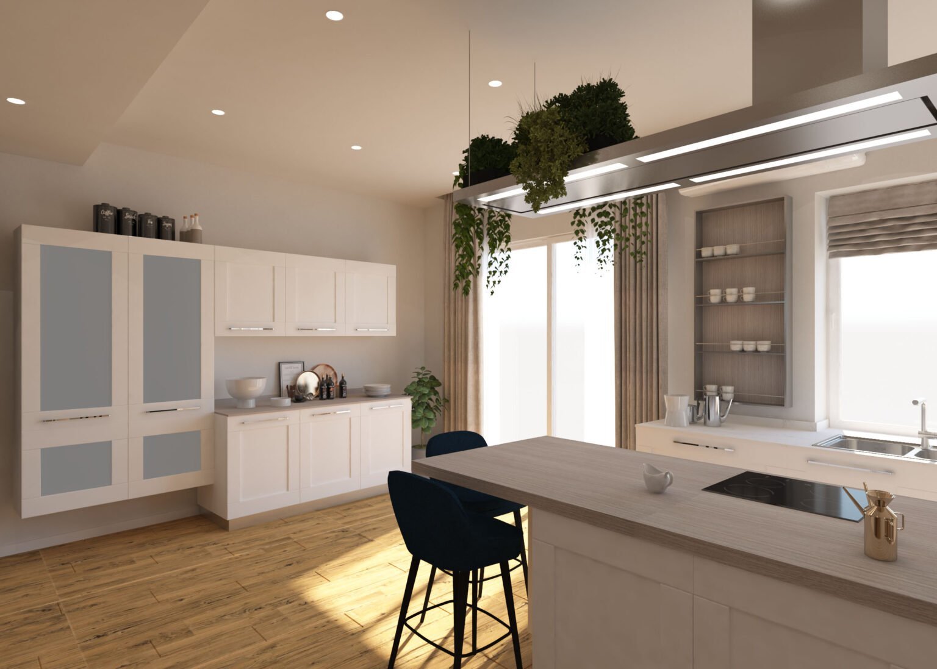
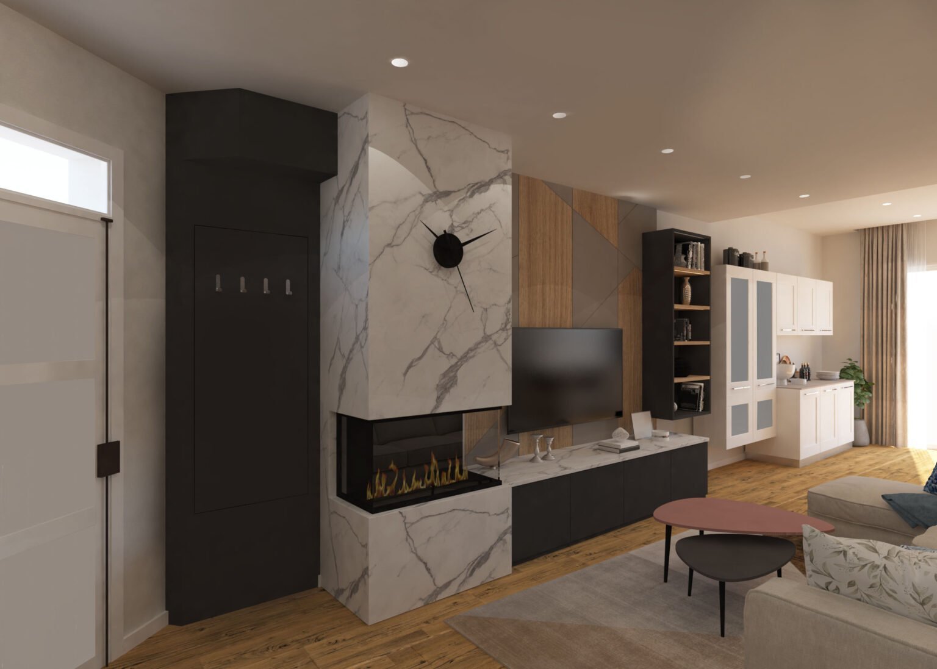
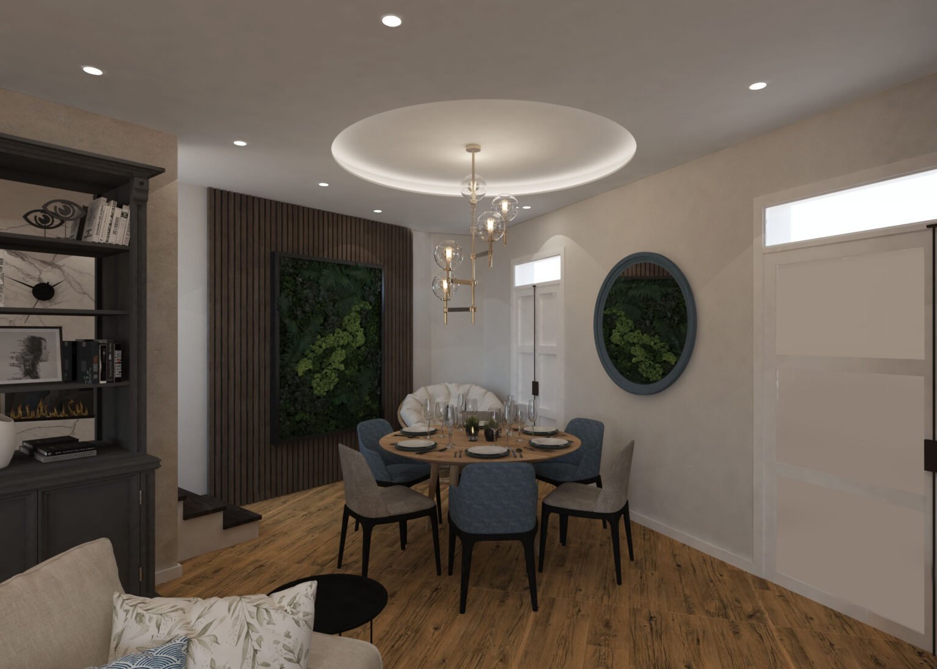
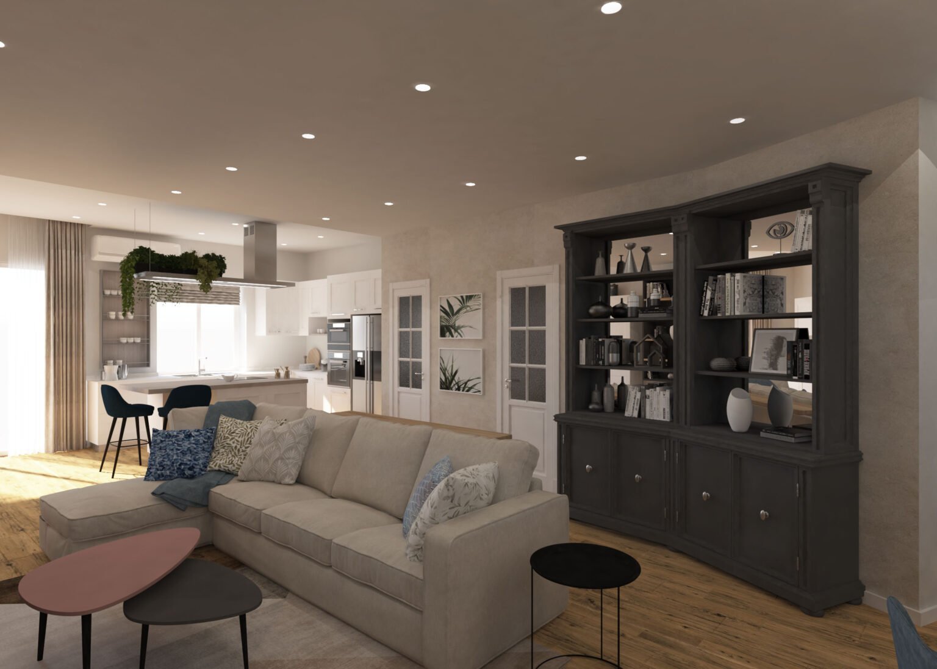
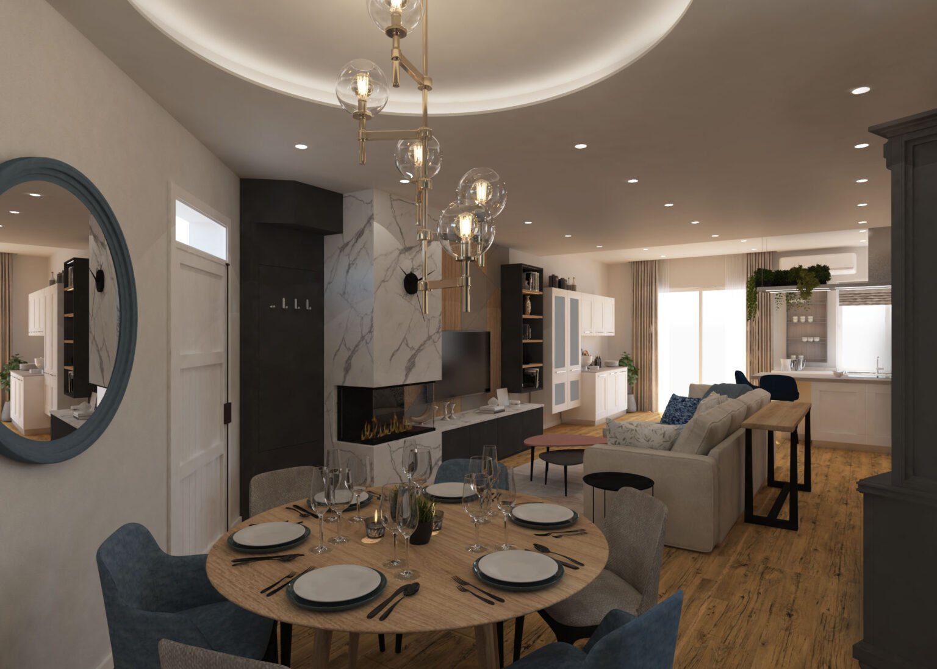
Bright open-plan interior connecting living, dining and kitchen areas with elegant finishes and improved flow.
Detail:
Every detail was designed to enhance natural light, improve flow and provide a stylish space for contemporary living.
3D design:
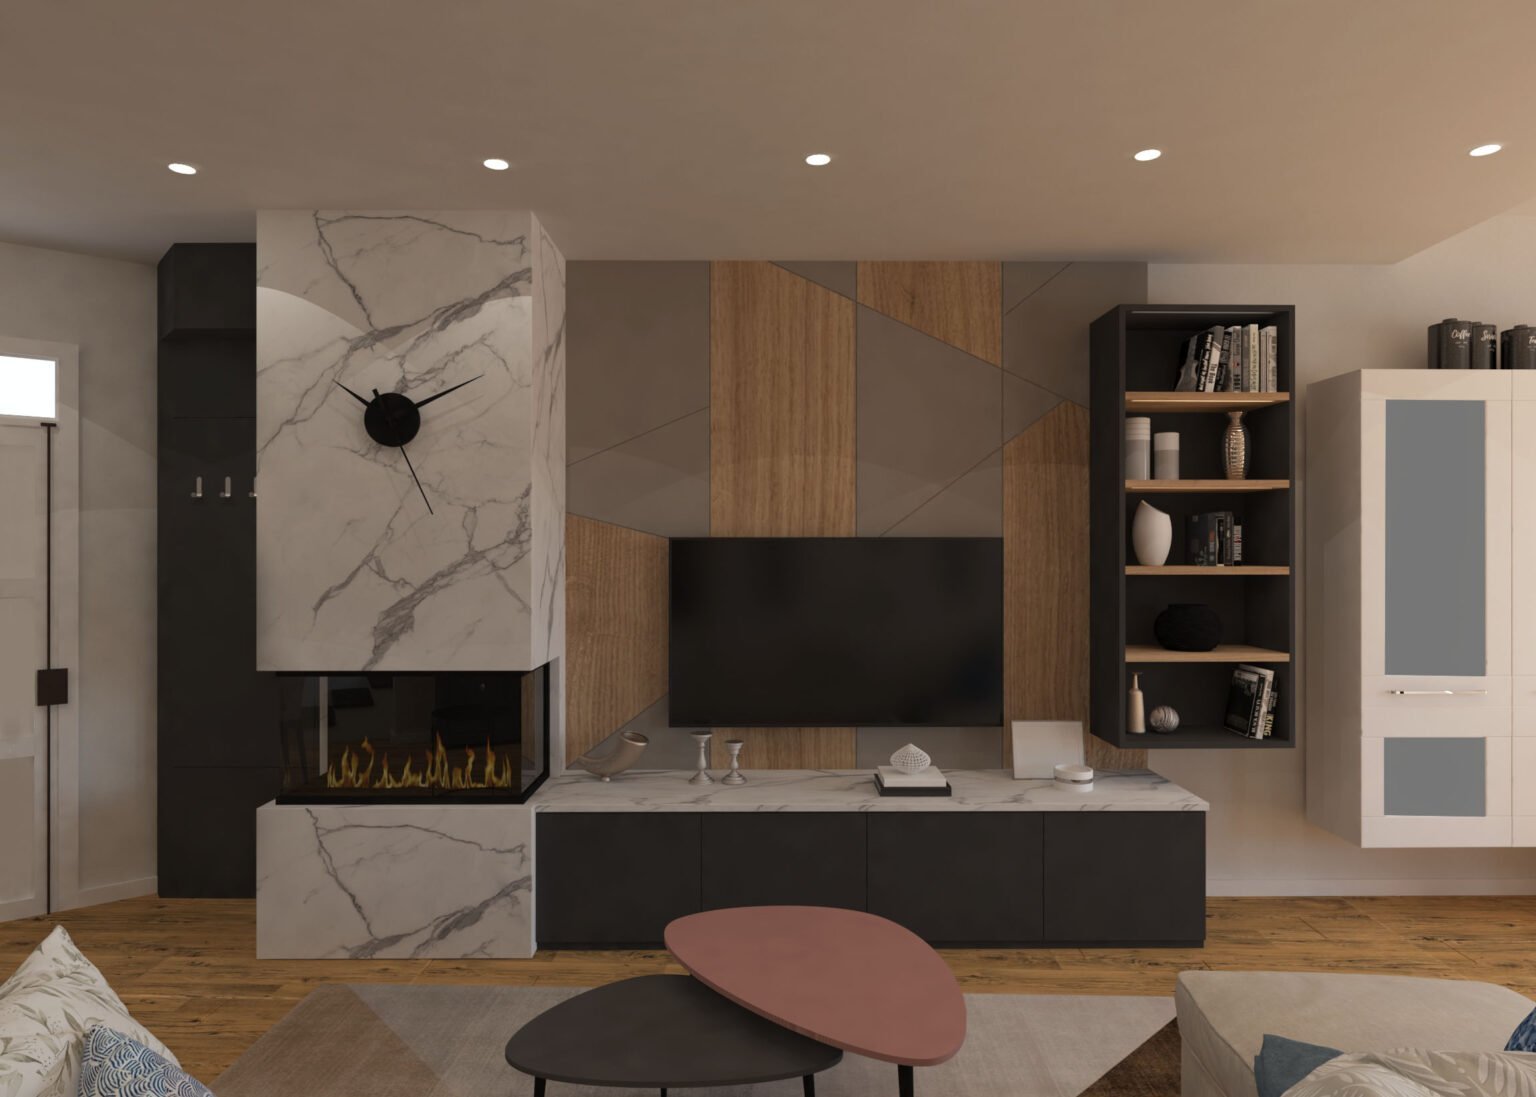
Our 3D visualisations allowed the client to experience the entire space before construction began. From furniture layouts and lighting to material selections, every element was carefully planned to create a practical and beautifully connected living environment.
Overview:
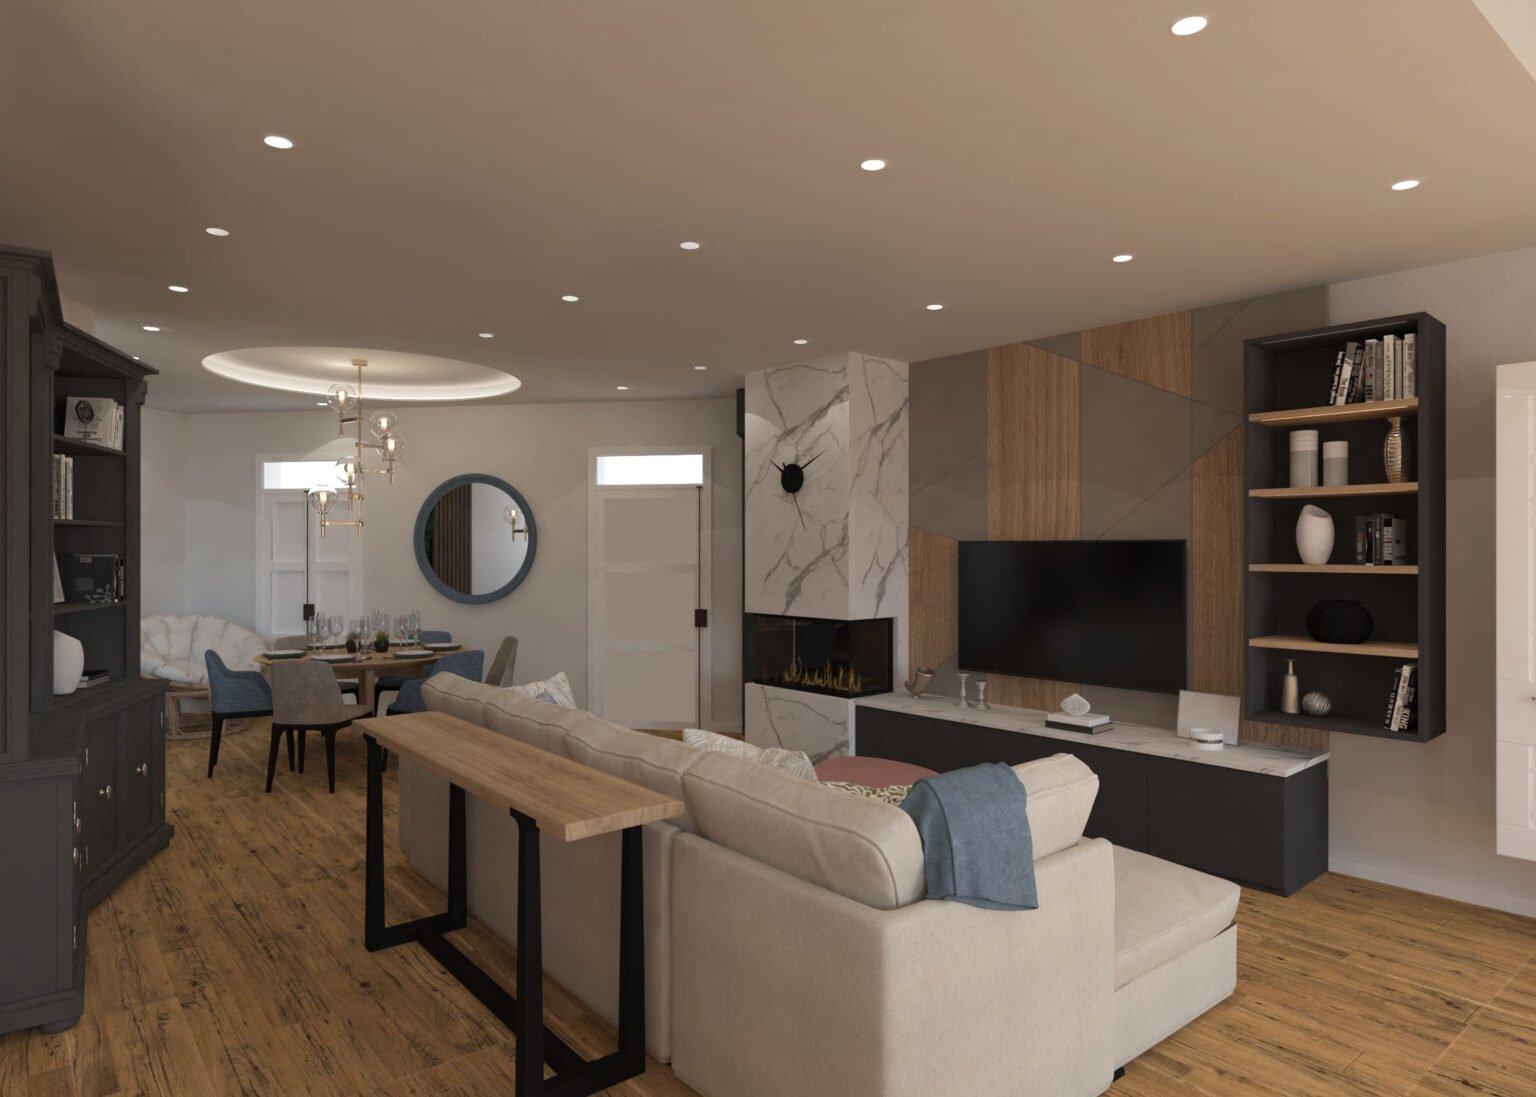
This open plan interior was created to deliver a modern and inviting living environment. The design combines smart space planning, elegant finishes and carefully selected materials to create a seamless and functional home.
Detail:
Every detail was designed to enhance natural light, improve flow and provide a stylish space for contemporary living.
Duration:
From initial concepts to final drawings and 3D visualisations — approx. 4 weeks.
3D design:
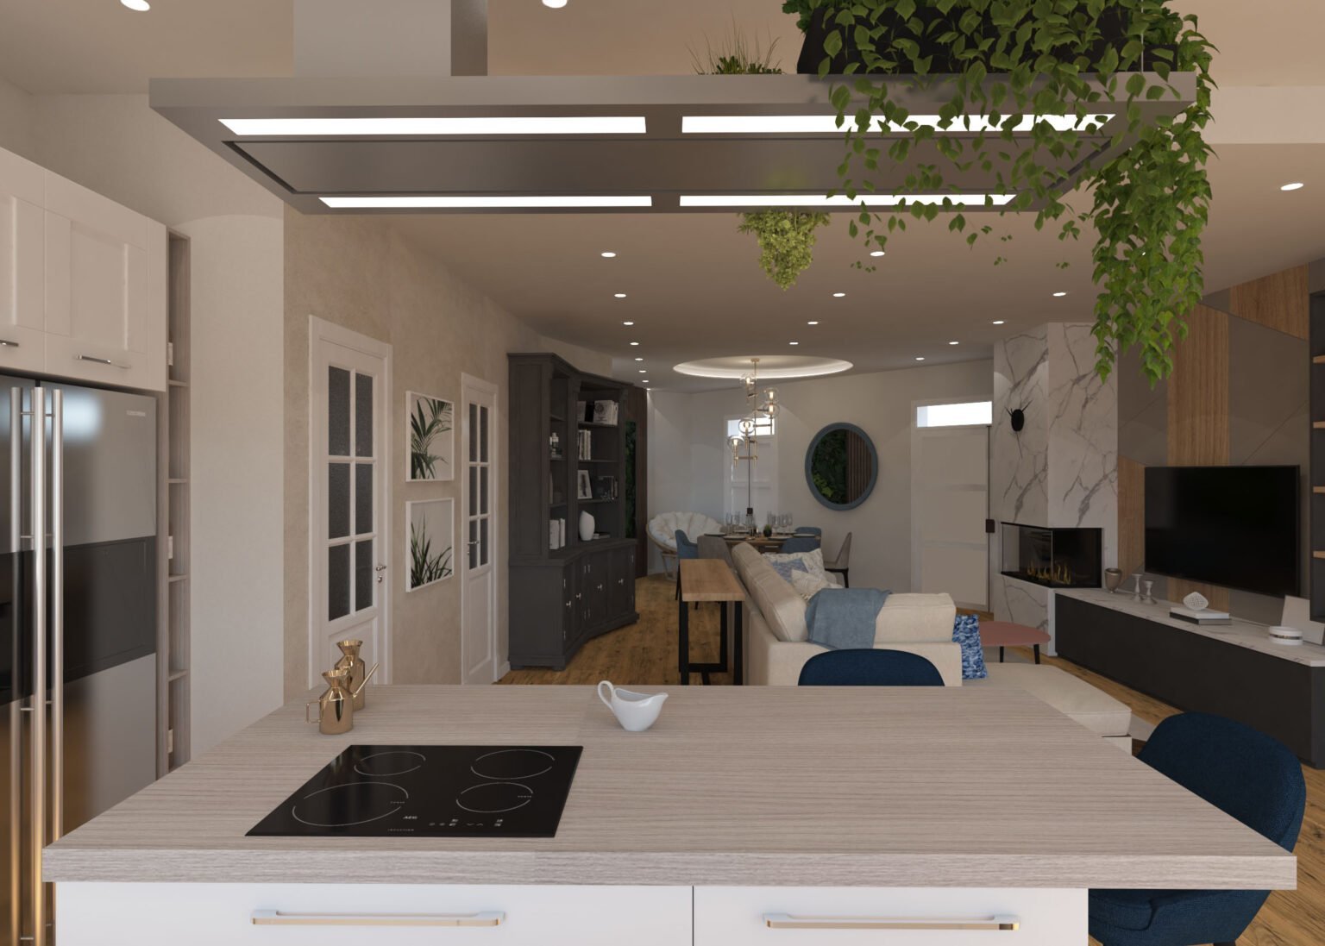
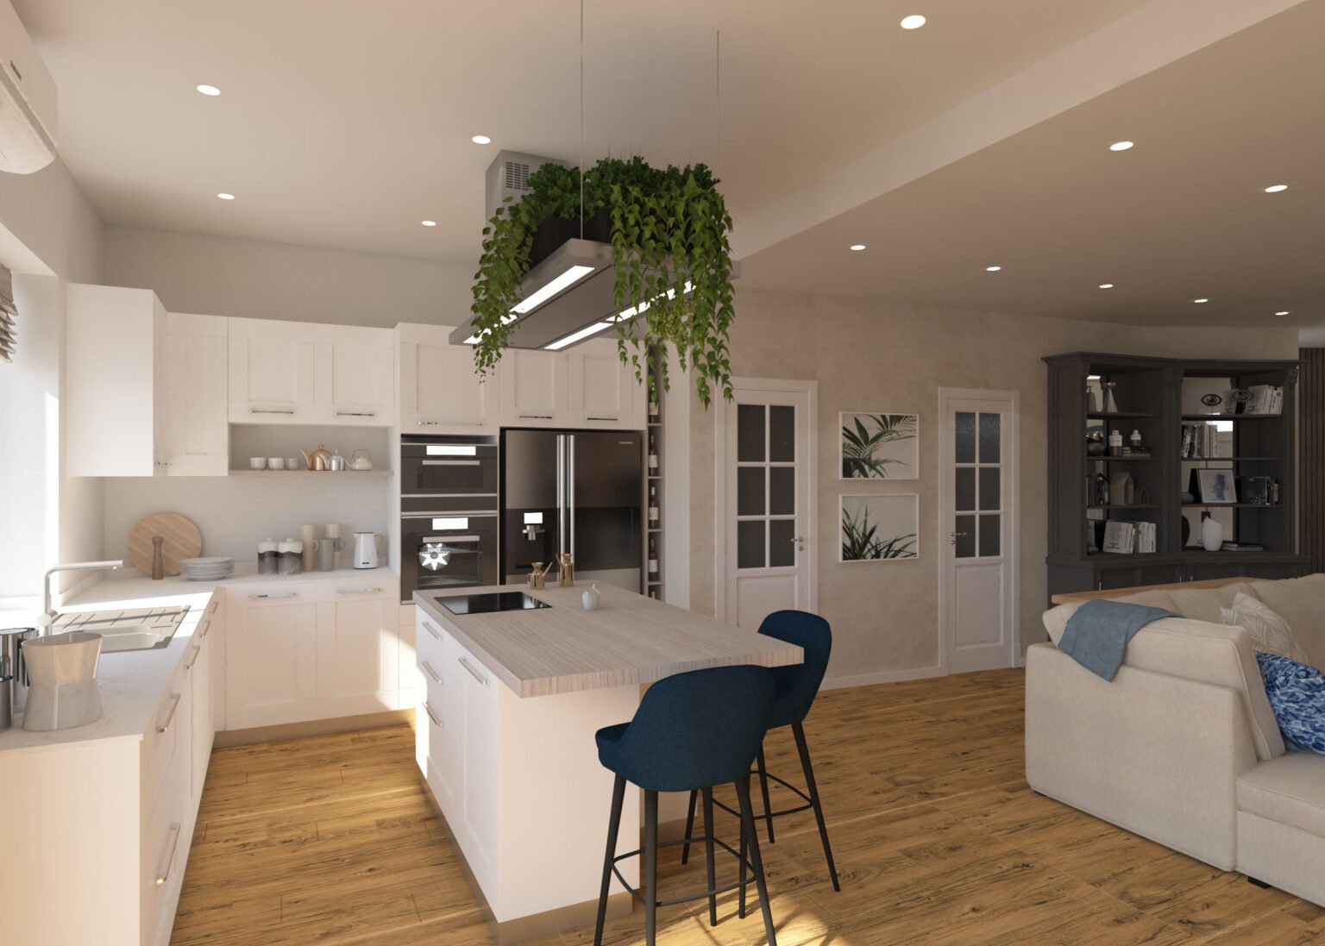
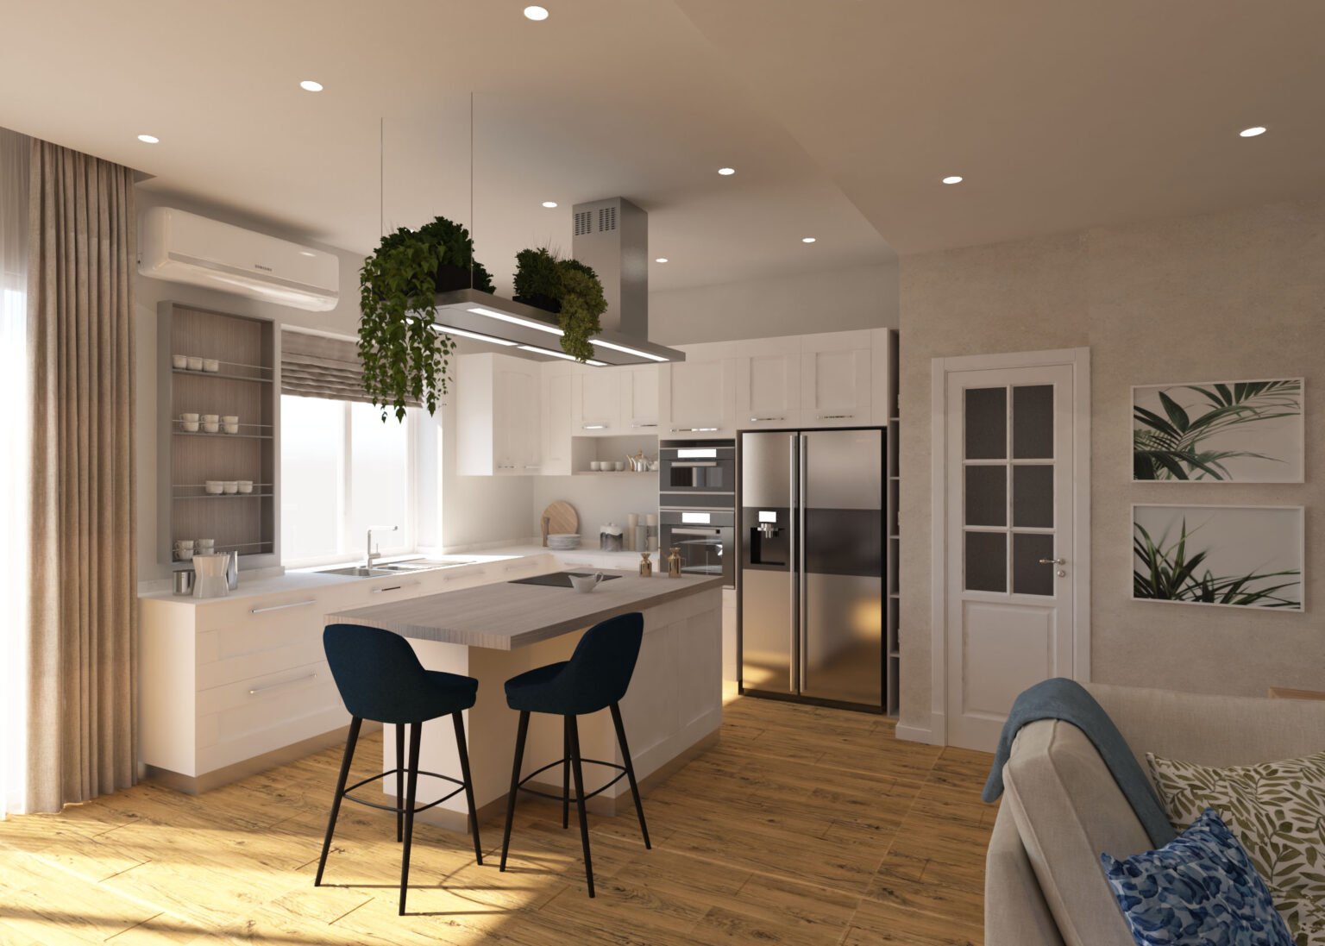
Our 3D visualisations allowed the client to experience the entire space before construction began. From furniture layouts and lighting to material selections, every element was carefully planned to create a practical and beautifully connected living environment.
Result:
Bright open-plan interior connecting living, dining and kitchen areas with elegant finishes and improved flow.
Continue