

Villa
Location
Malta
Type
Residential
Project executed
In 9 weeks
Visuals
14 3D renders
Weeks
Overview:
Bespoke villa interior with premium finishes, spacious open living areas and a pool terrace designed for modern family living.
Detail:
Every design detail was thoughtfully planned to deliver a timeless villa interior that feels elegant, practical and uniquely tailored to the homeowner's lifestyle.
3D design:
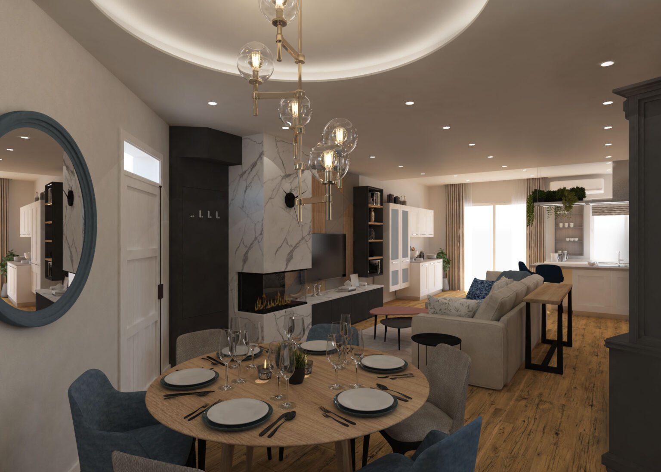
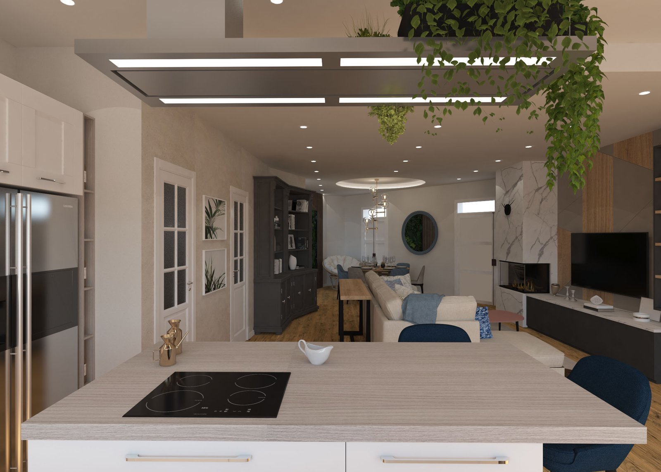
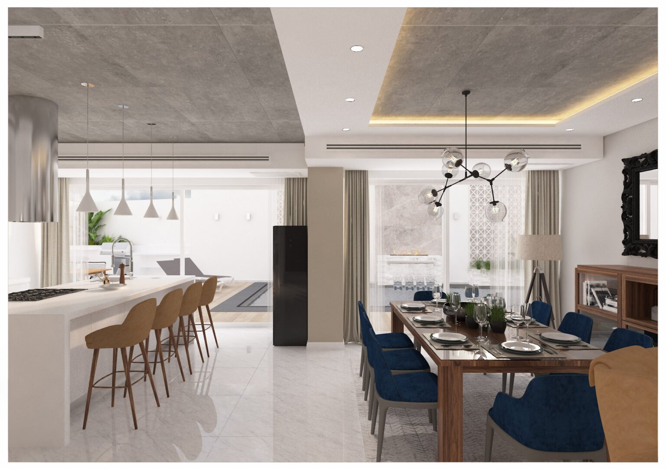
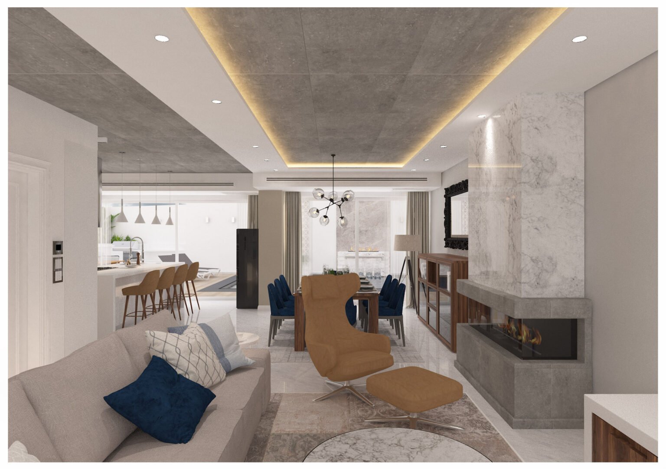
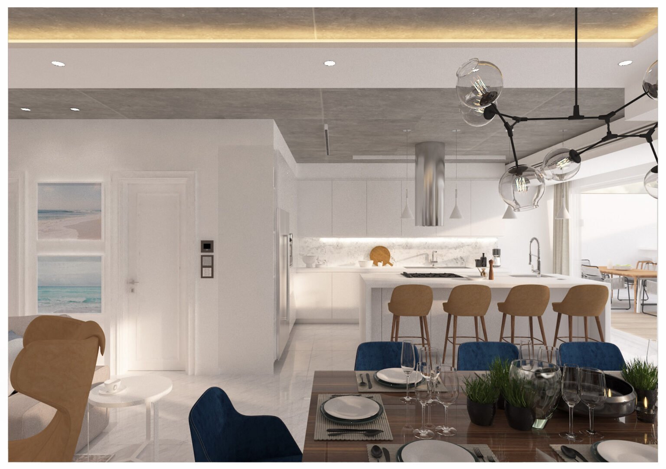
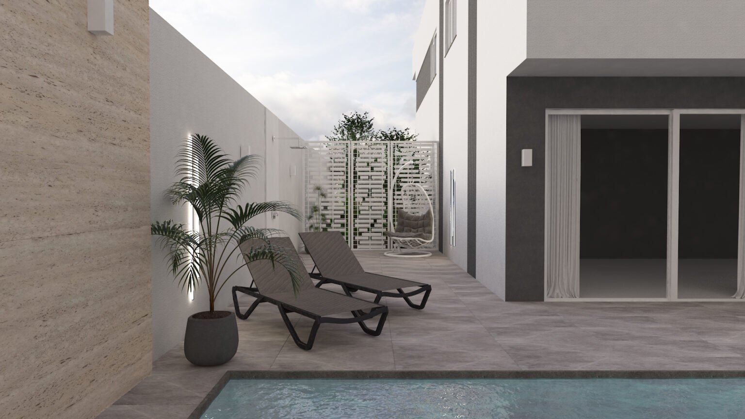
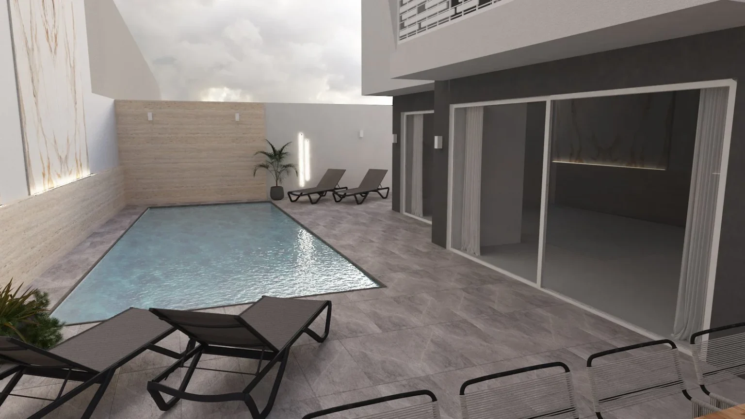
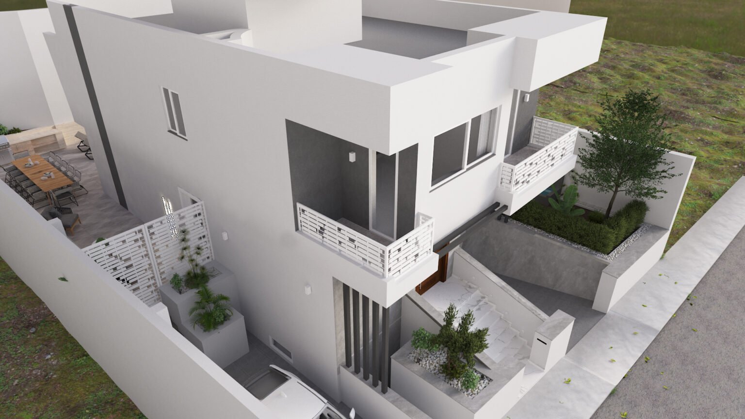
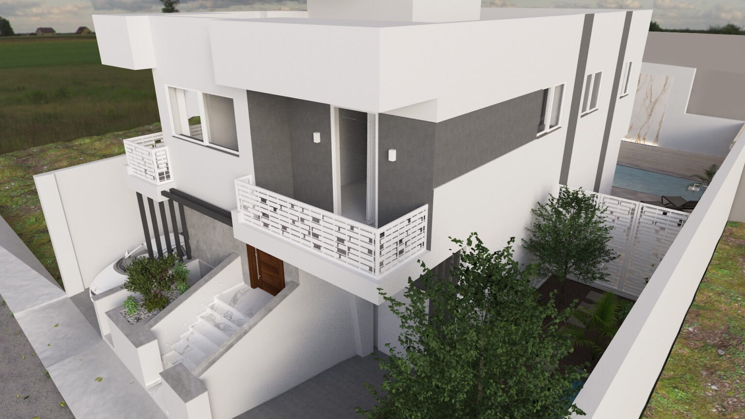
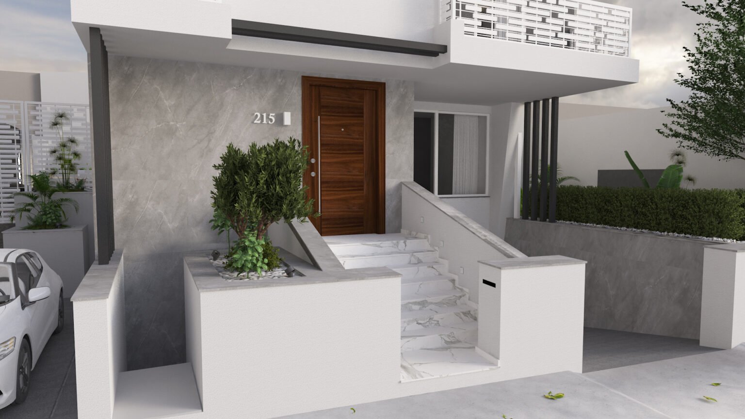
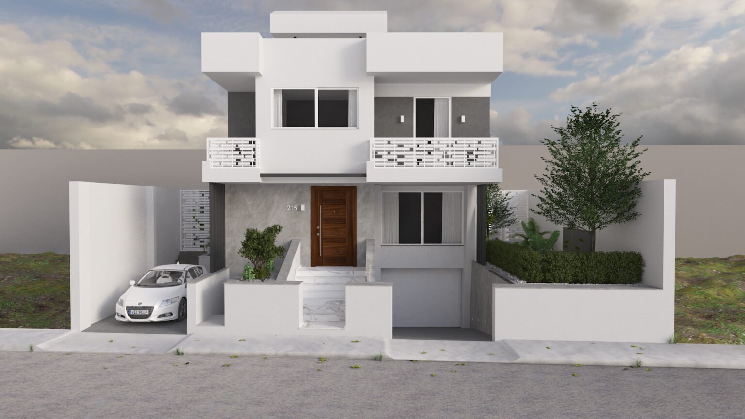
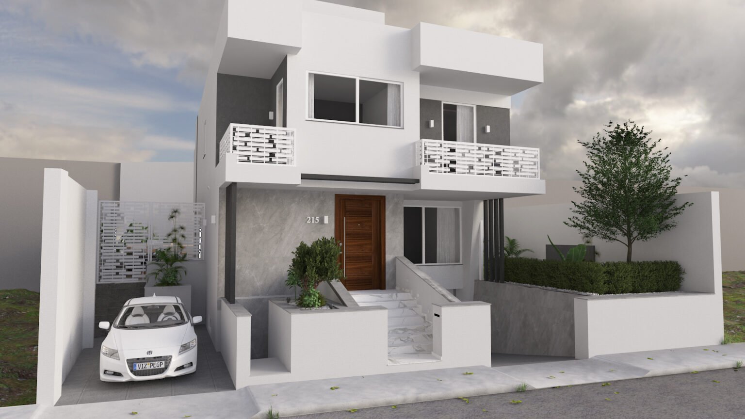
Our 3D visualisations allowed the client to experience the villa before construction began. From the living and dining areas to the kitchen and exterior spaces, every element was carefully planned to create a seamless and luxurious living environment.
Overview:
This villa interior was designed to create a sophisticated and welcoming home that balances luxury with everyday functionality. The project features open living spaces, premium materials and carefully selected finishes that enhance comfort, natural light and modern family living.
Detail:
Every design detail was thoughtfully planned to deliver a timeless villa interior that feels elegant, practical and uniquely tailored to the homeowner's lifestyle.
Duration:
From initial concepts to final drawings and 3D visualisations — approx. 9 weeks.
3D design:
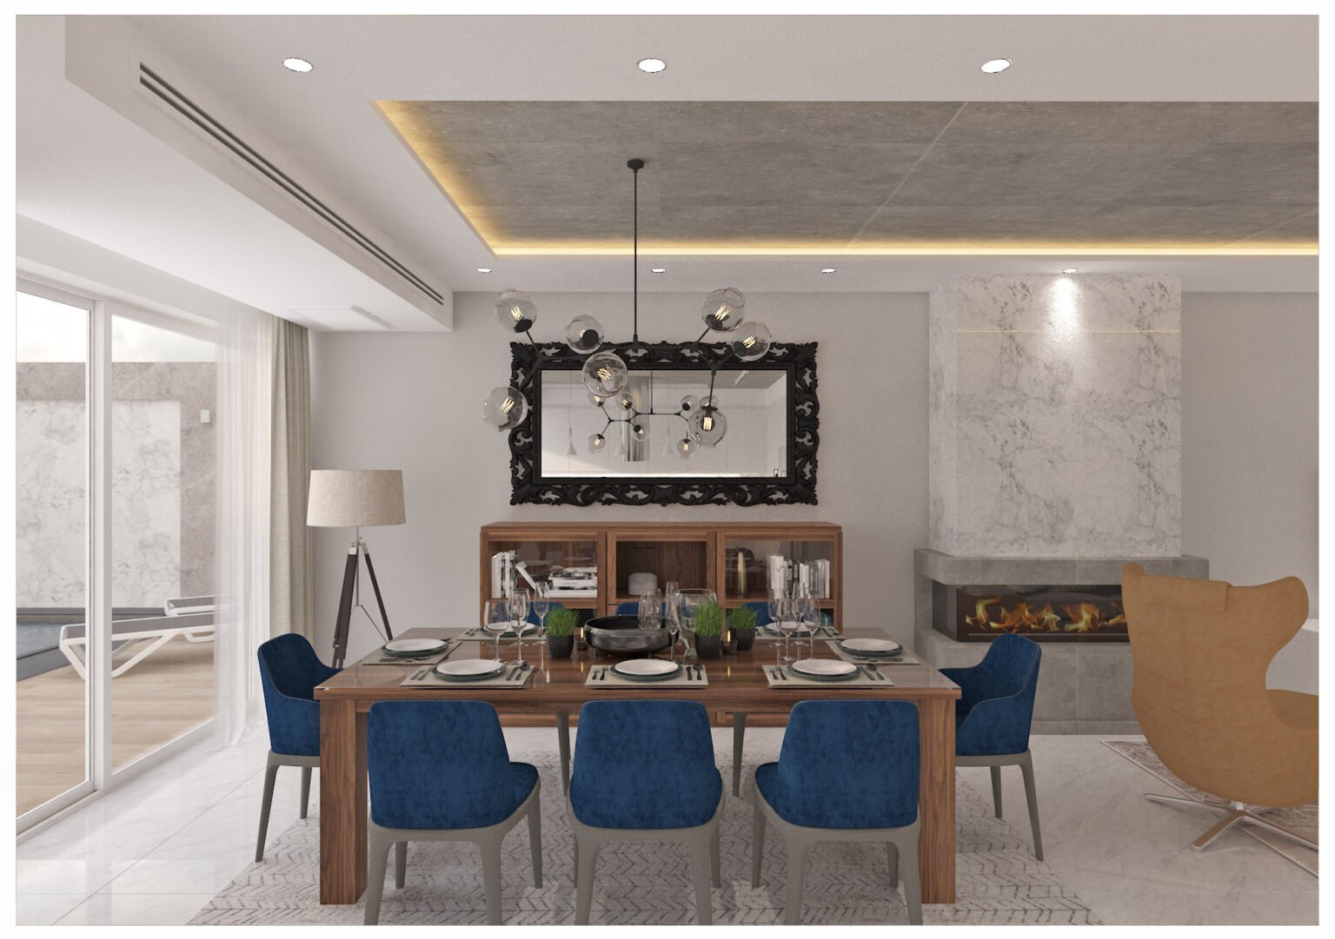
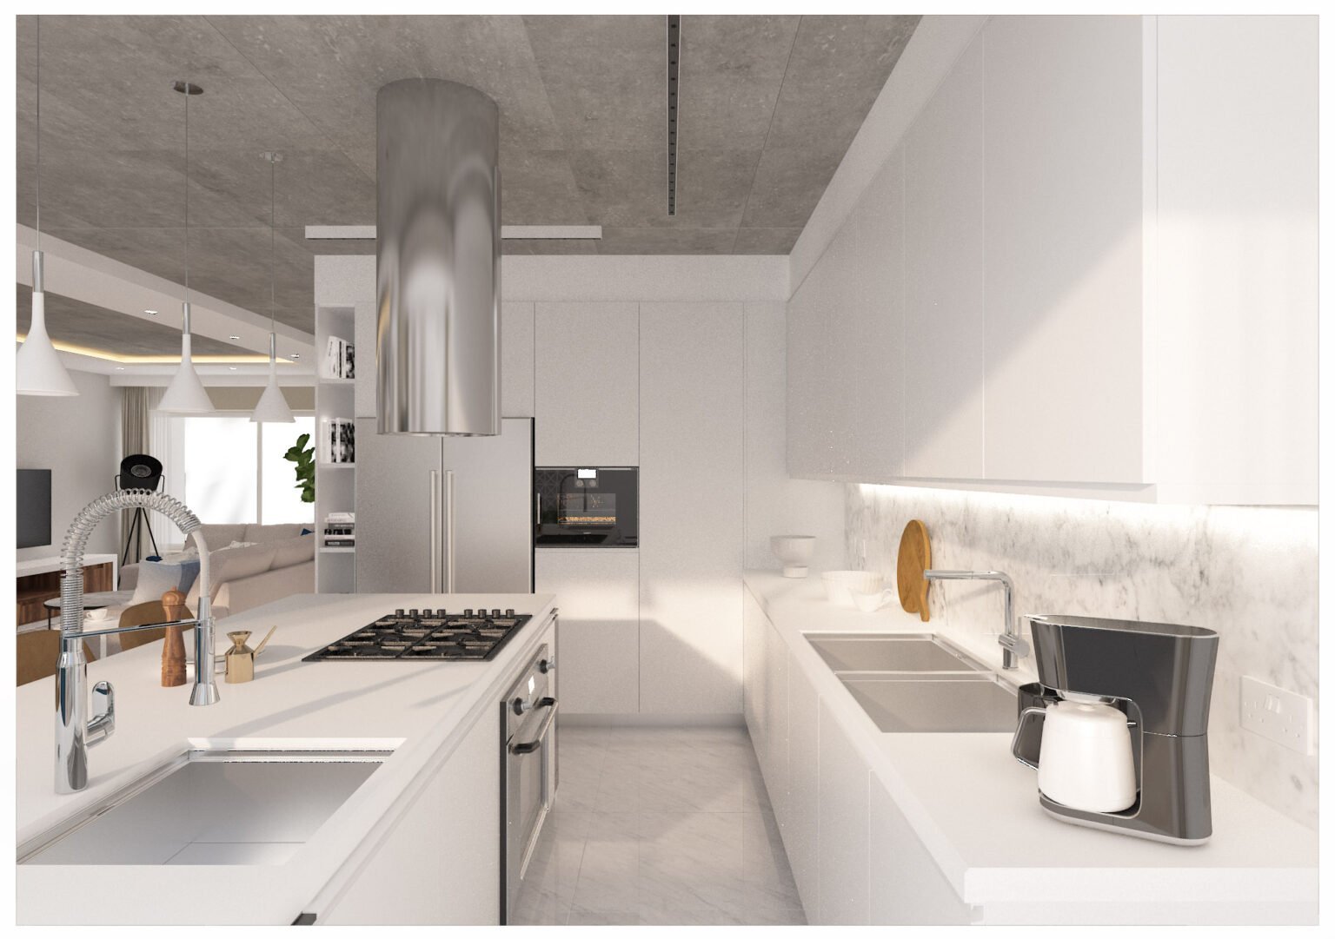
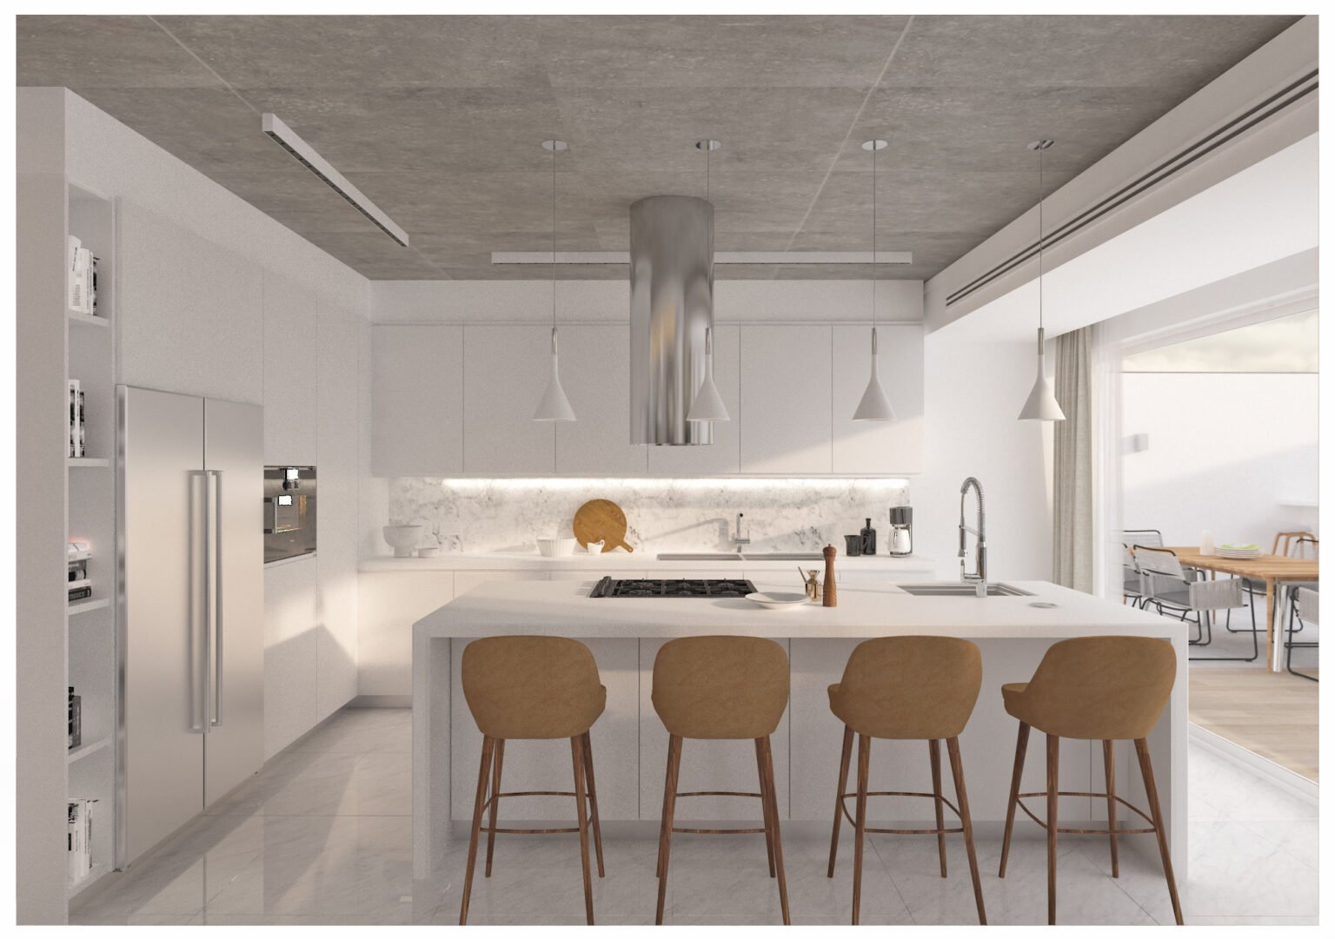
Our 3D visualisations allowed the client to experience the villa before construction began. From the living and dining areas to the kitchen and exterior spaces, every element was carefully planned to create a seamless and luxurious living environment.
Result:
Bespoke villa interior with premium finishes, spacious open living areas and a pool terrace designed for modern family living.
Continue