

Open plan refurbishment
Location
Malta
Type
Residential · refurbishment
Project executed
In 4 weeks
Visuals
11 3D renders
Weeks
Overview:
Open-plan makeover blending existing furniture with modern updates for a warmer, more interesting living space.
Detail:
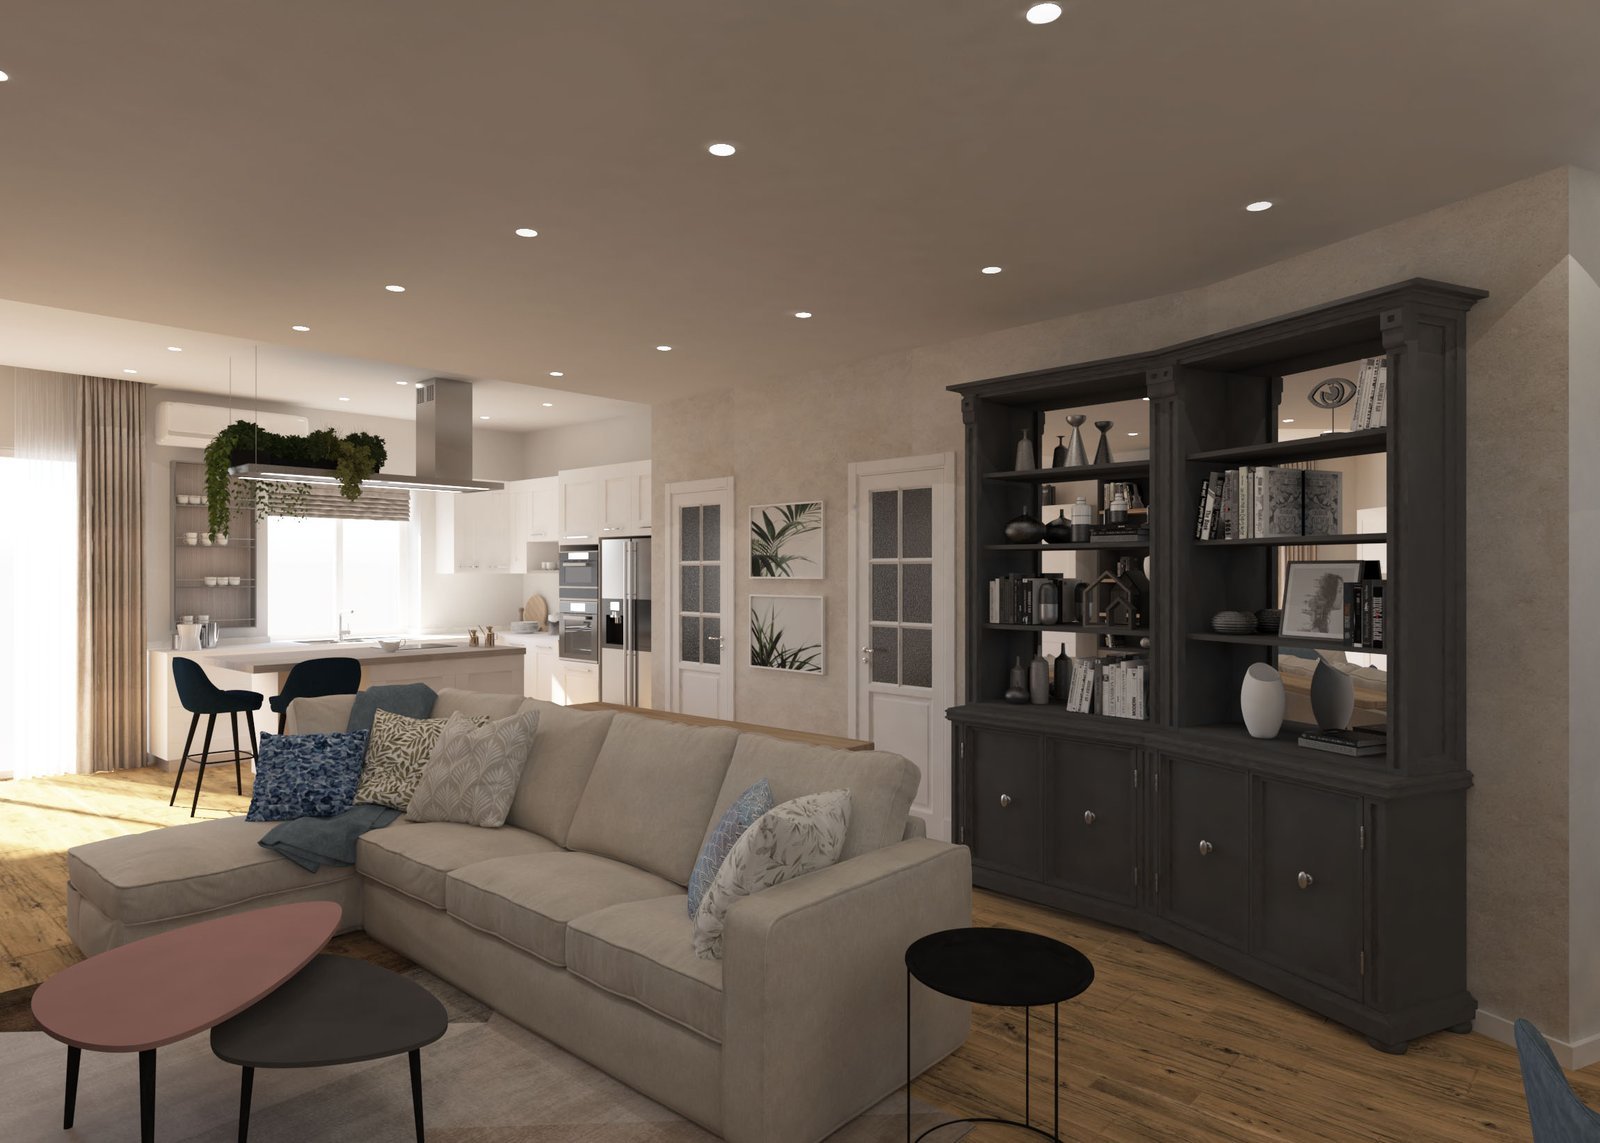
Some existing elements, such as the soffit and living area, were modified to achieve a fresh, more modern look. A task in which most furniture had to remain, but with a few modifications a fresh look was achieved.
3D design:
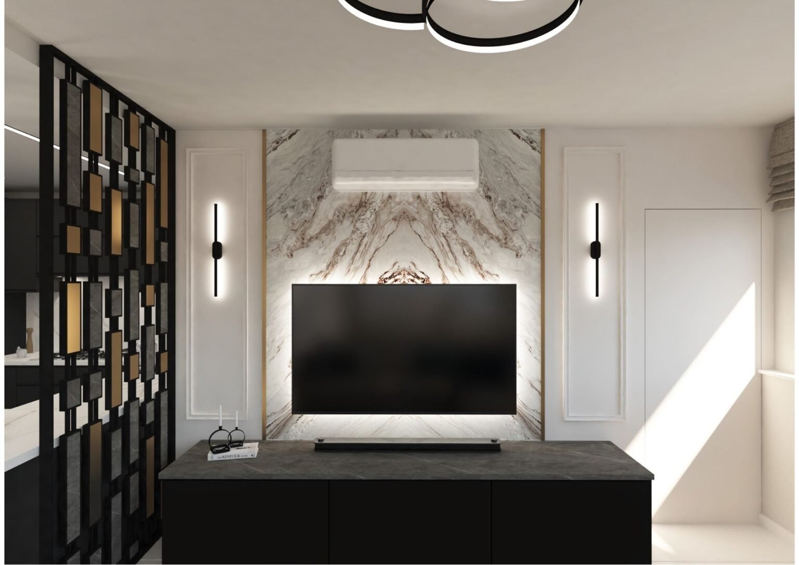
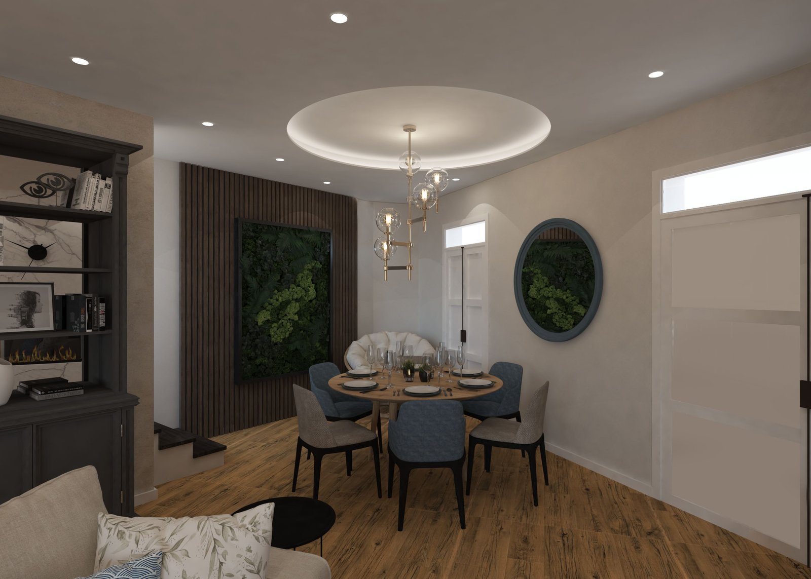
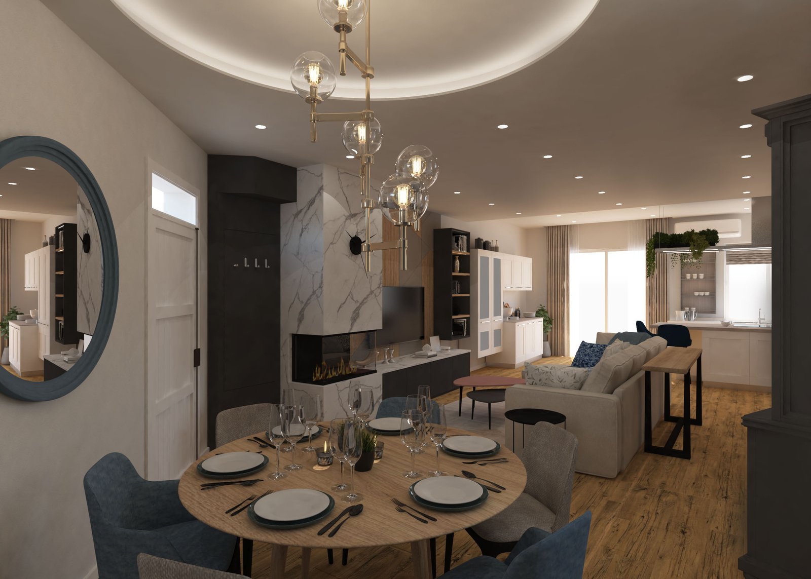
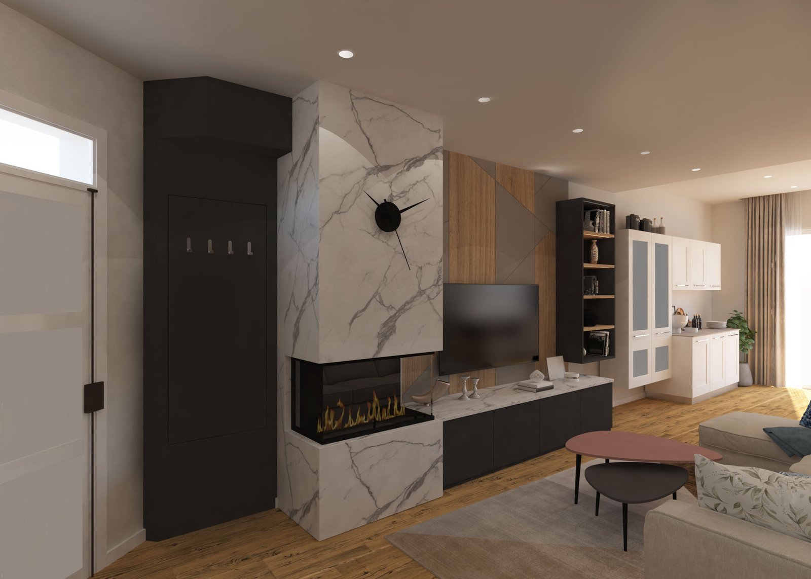
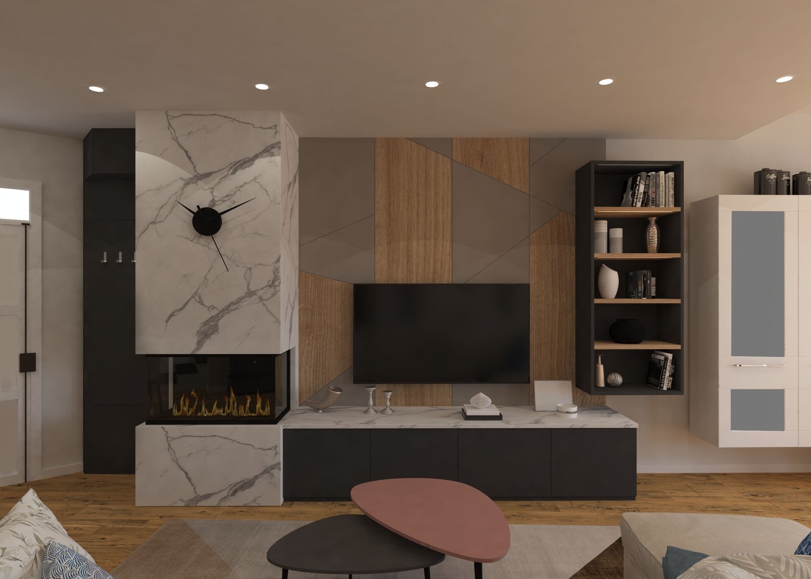
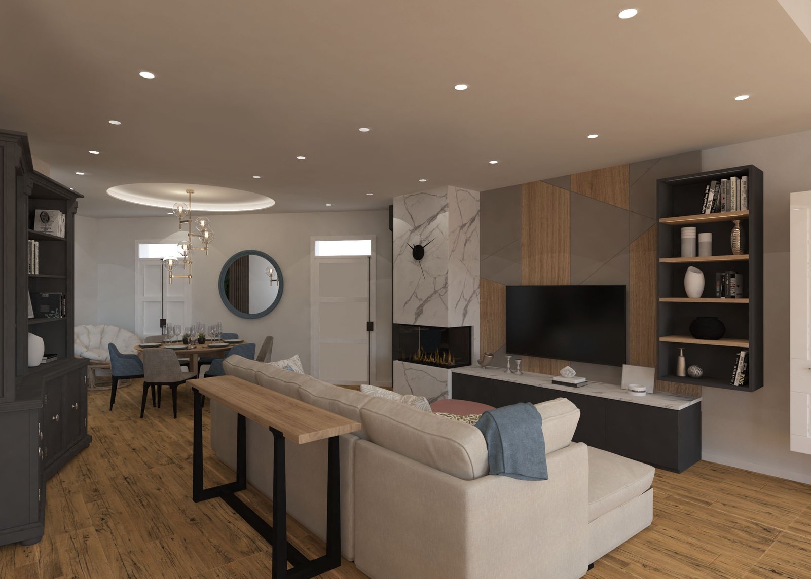
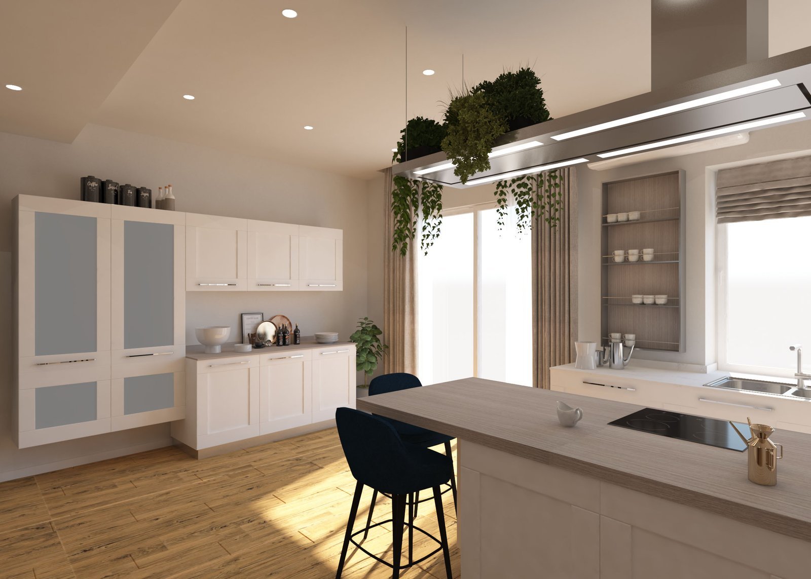
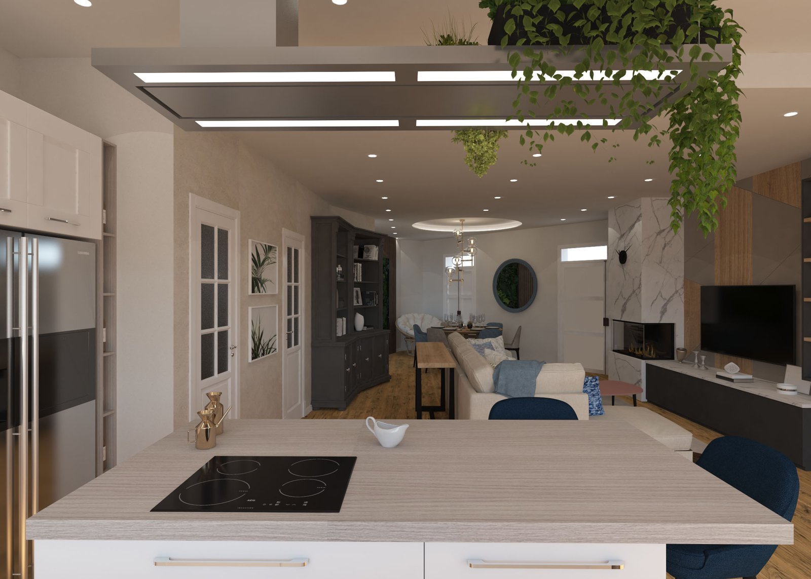
3D visuals were used to test the marble fireplace wall, the kitchen island and the green dining feature wall against the pieces the family wanted to keep, before anything was changed on site.
Overview:
An open plan that required refurbishment, keeping some of the current furniture while adding new pieces to make the space feel warmer and more interesting.
Detail:
Some existing elements, such as the soffit and living area, were modified to achieve a fresh, more modern look. A task in which most furniture had to remain, but with a few modifications a fresh look was achieved.
Duration:
From initial concepts to final drawings and 3D visualisations — approx. 4 weeks.
3D design:
3D visuals were used to test the marble fireplace wall, the kitchen island and the green dining feature wall against the pieces the family wanted to keep, before anything was changed on site.
Result:
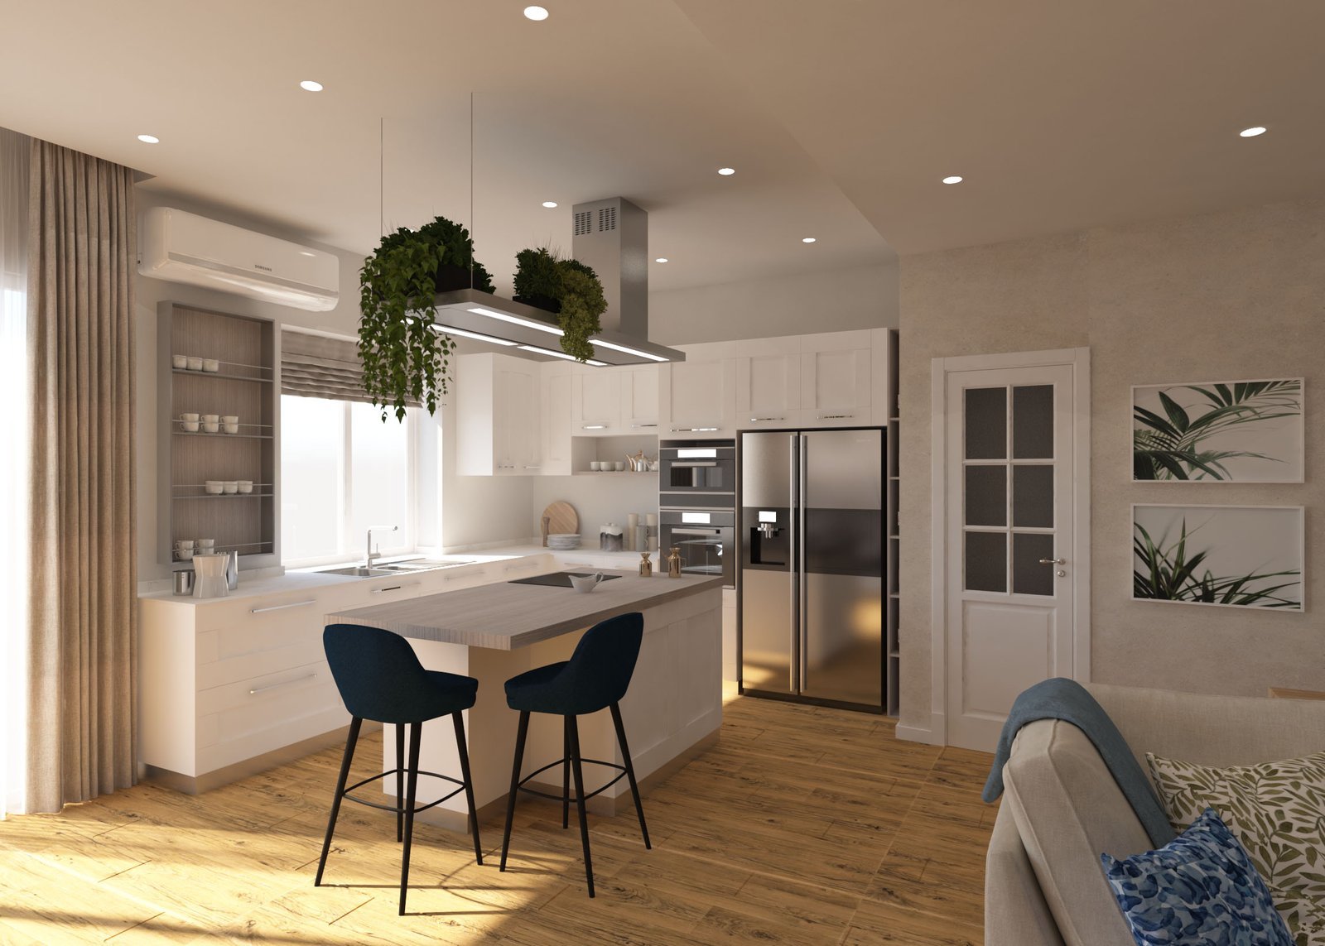
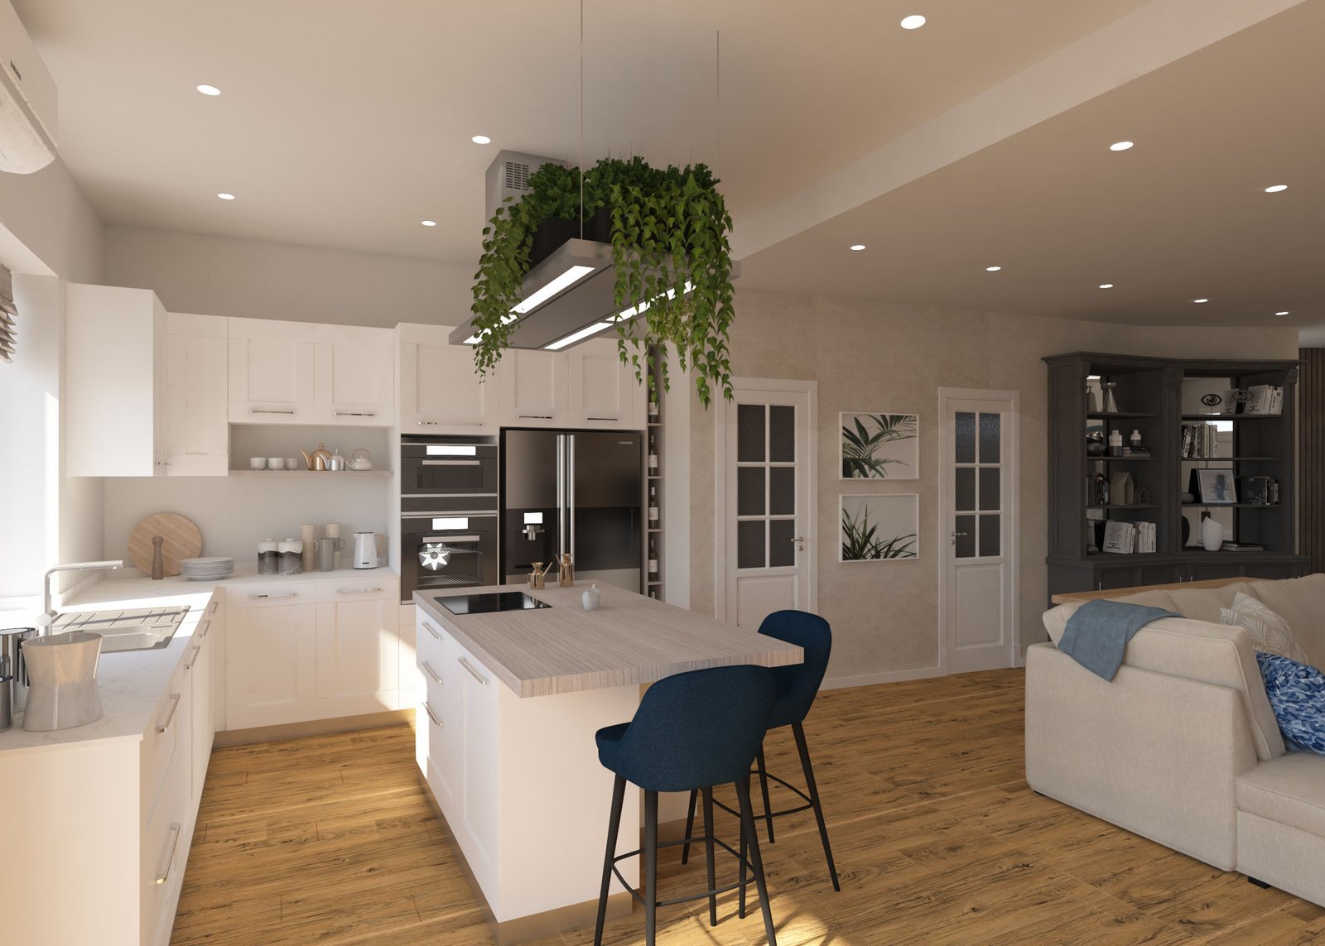
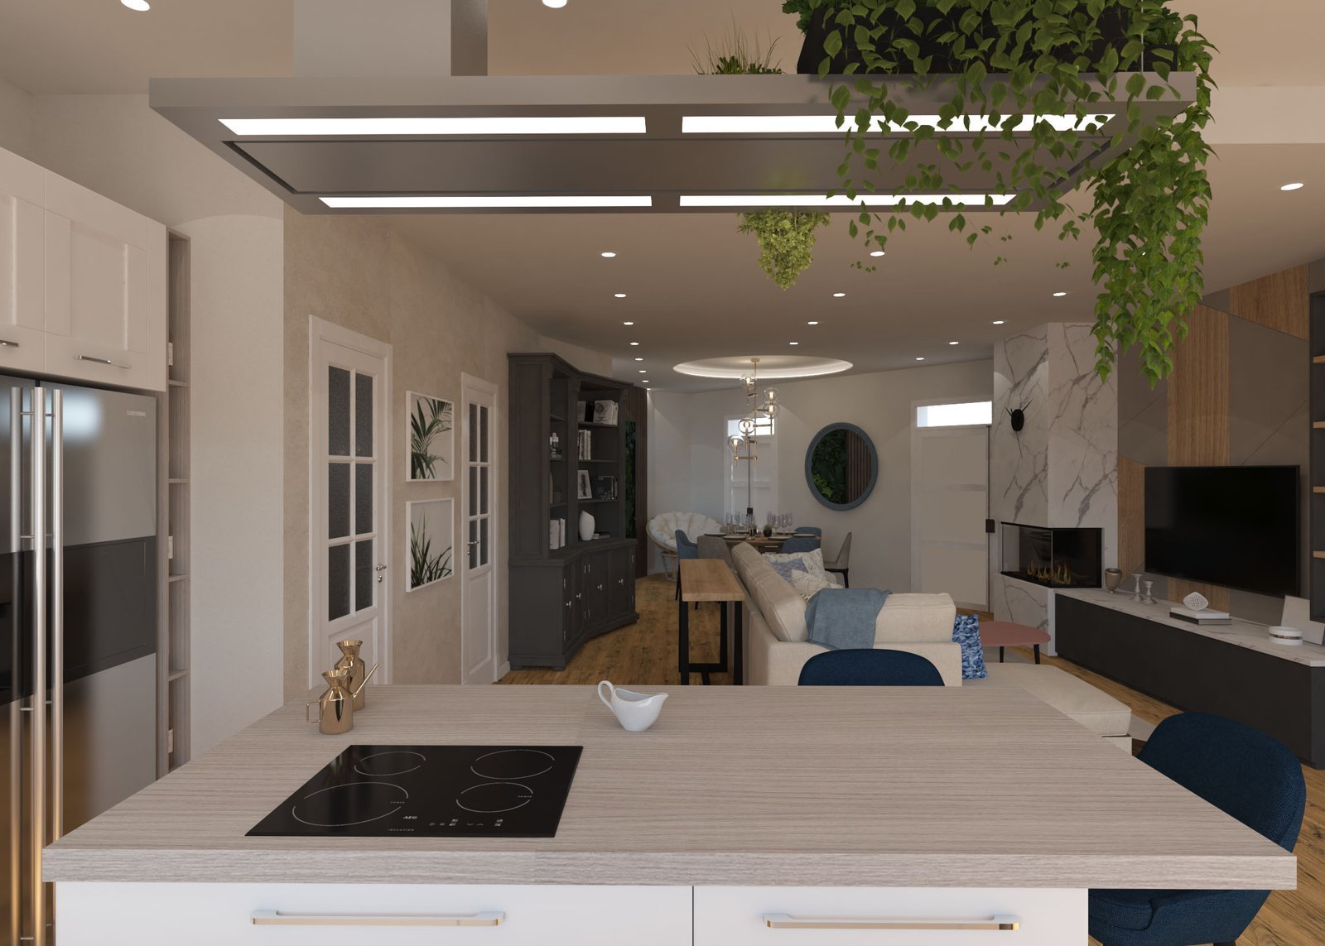
Open-plan makeover blending existing furniture with modern updates for a warmer, more interesting living space.
Continue